CB Sols Flooring
CB Sols
Coverings · La Rochelle
Language
FRENES
ServicesFor businessesFor homeownersArchitectsProjectsShowroomBrandsAboutAreas
06 85 05 28 80Free quote
Longhouse renovation, 170 m², near La Rochelle
Private residential · 2023

Longhouse renovation, 170 m², near La Rochelle

Multi-design vinyl floors + levelling compound

Location
Near La Rochelle
Year
2023
Client
Private client
Type of work
Multi-design vinyl floors + levelling compound
Area
170 m²
The project

Our work

Complete floor renovation of an old longhouse near La Rochelle, 170 m² across all the living spaces. The project began with laying an anti-damp barrier, essential on this kind of traditional stone substrate, then a full levelling compound to neutralise the levels and achieve the flatness required for laying vinyl floors.

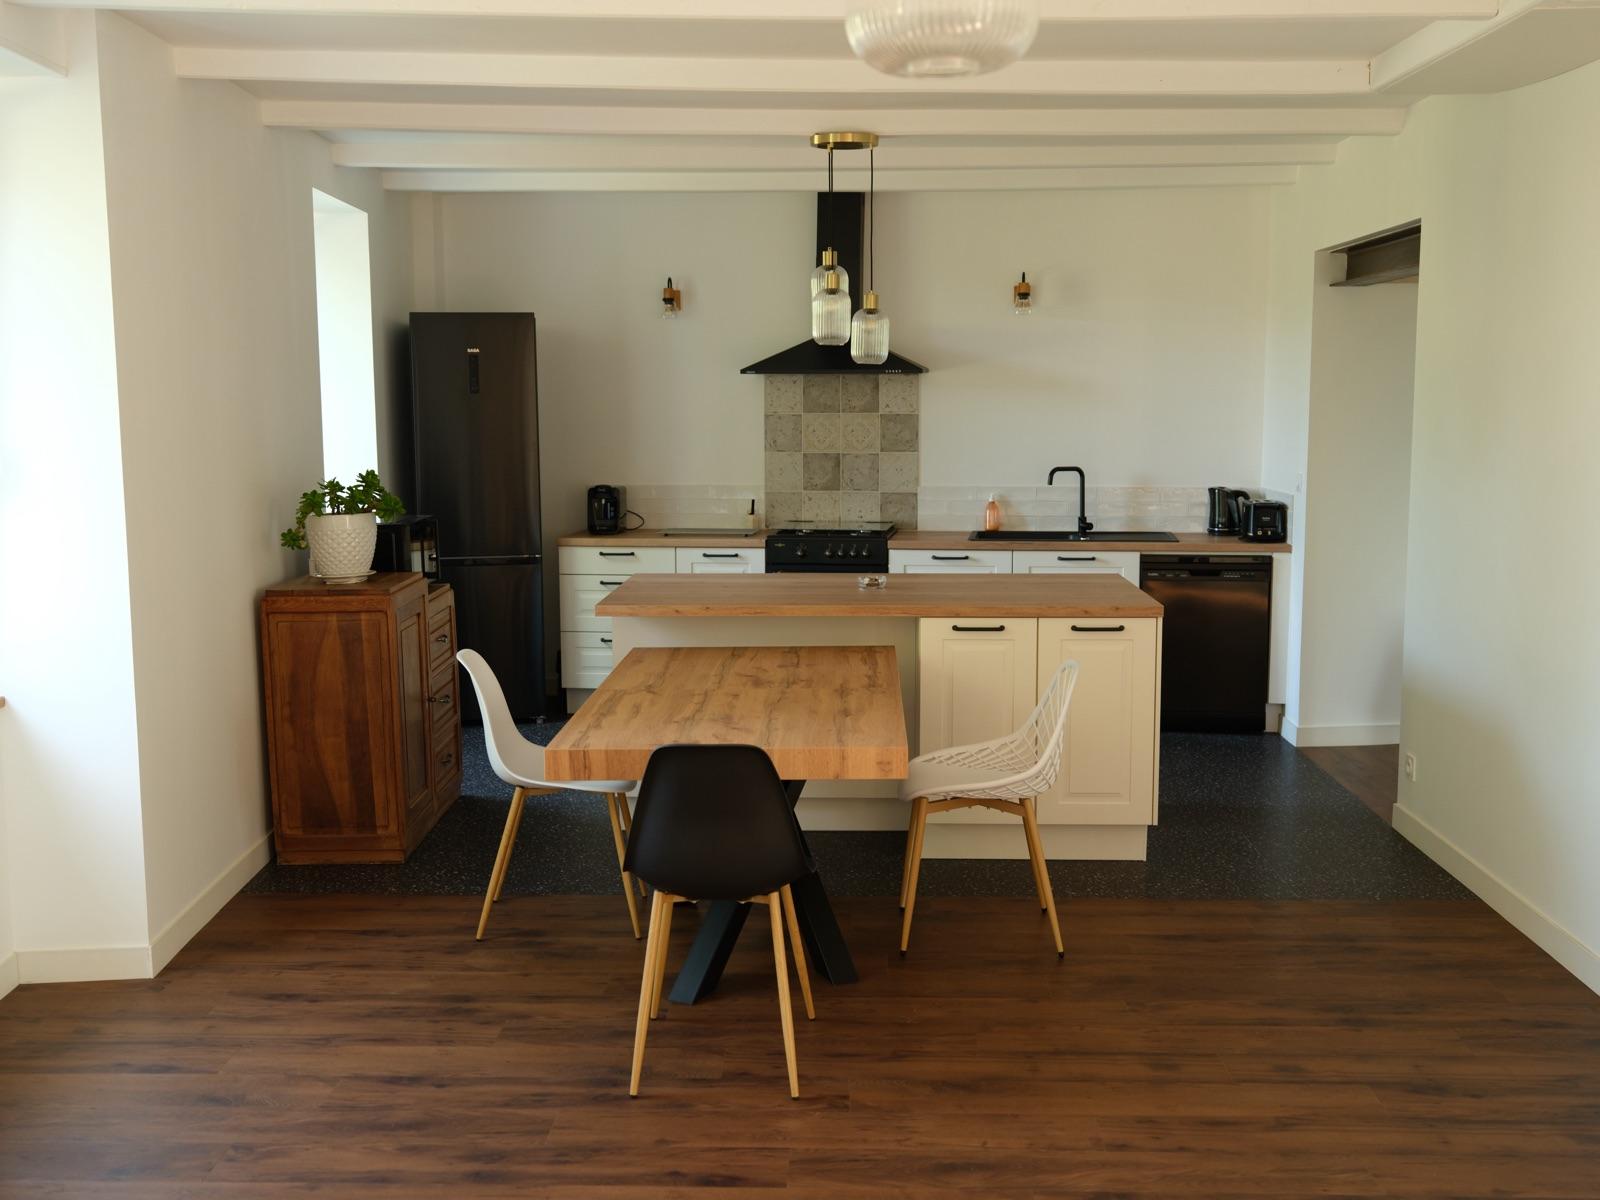
Three different vinyl floor designs were chosen to give the spaces rhythm: an old-oak-effect wood floor in the living room and corridor, a dark grey terrazzo to visually mark out the kitchen area without closing it off with a partition, and a lighter oak variant in the bedroom. The junctions between the different motifs were cut by blade, with no threshold, to preserve visual continuity.

The main difficulty of the project came from the original building: in an old longhouse, the walls are never square. Each room therefore needed a bespoke setting-out, so the planks finished cleanly against the existing skirtings without looking like a crooked layout. The result keeps the character of the place while bringing it the comfort, easy upkeep and watertightness of modern vinyl.

Gallery

Photos of the project.

Overview of the kitchen and dining space, old-oak-effect vinyl floor
Kitchen area marked by a terrazzo design, transitioning to the vinyl wood floor of the dining room
Detail of the blade-cut junction between terrazzo and wood floor, no threshold
Looking down on the terrazzo zone and the transition to the vinyl wood floor
Texture of the dark grey terrazzo, under the foot of an antique piece of furniture
Corridor between rooms, vinyl wood floor laid in continuous planks
Passage between two rooms, the wood-floor setting-out adjusted to an out-of-square wall

A similar project?

Tell us about your space and your constraints. We study every project individually.
Request a quoteVisit the showroom
Other projects

Also worth a look

Bespoke carpet in a catamaran
Marine · 2026

Bespoke carpet in a catamaran

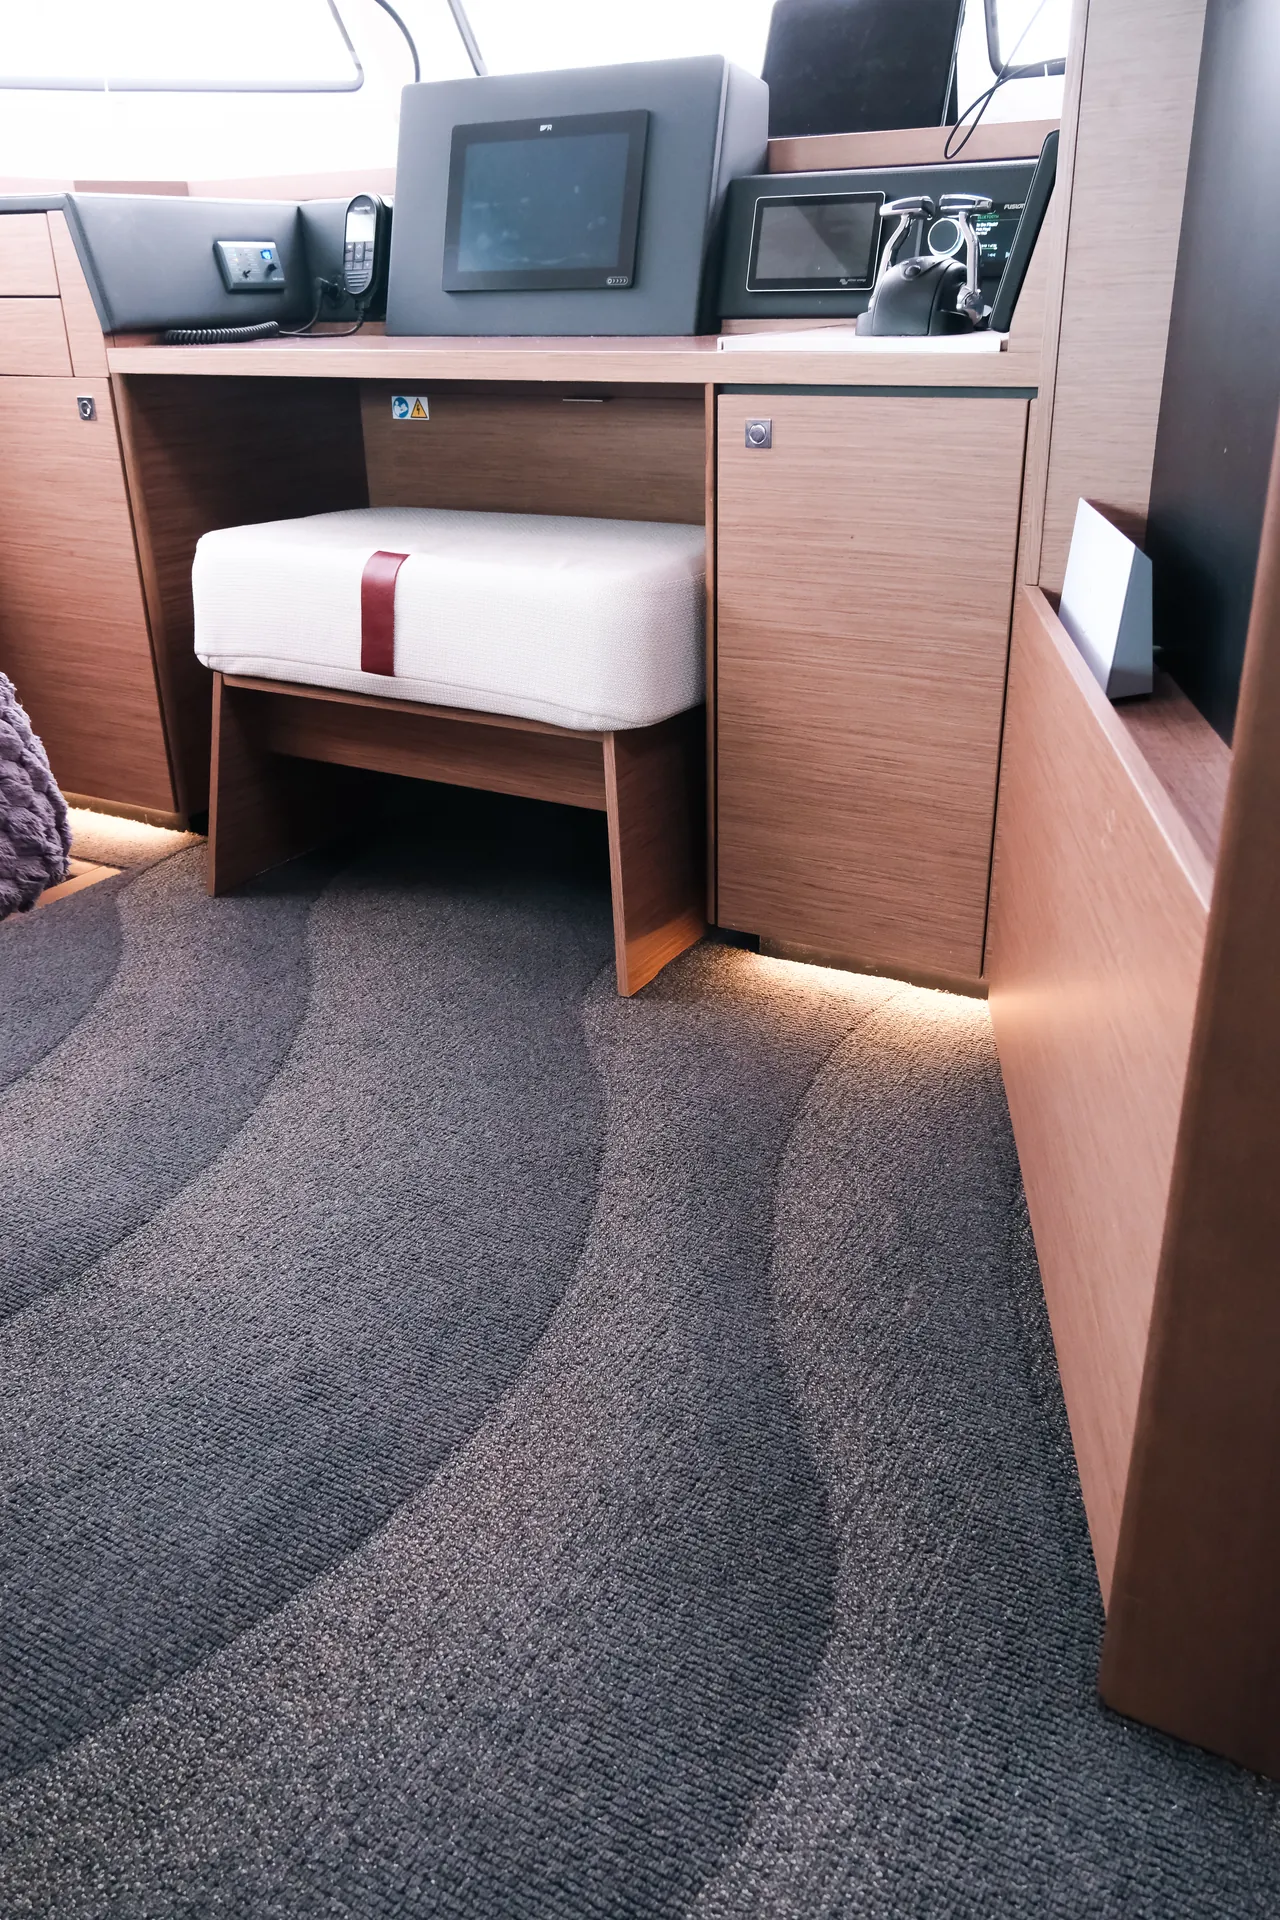
Bespoke marine carpet laid in a catamaran: cabins, companionways and circulation. Completed in under…

Office fit-out, 422 m² in La Rochelle
Commercial · 2026

Office fit-out, 422 m² in La Rochelle

Complete fit-out of an office floor in La Rochelle: 21 offices and a waiting corner in carpet tiles,…

Conference room, major insurance group
Commercial · 2026

Conference room, major insurance group

Acoustic carpet tiles in the tiered conference room of a major insurance group, and vinyl planks in …

See all projects →