Our work
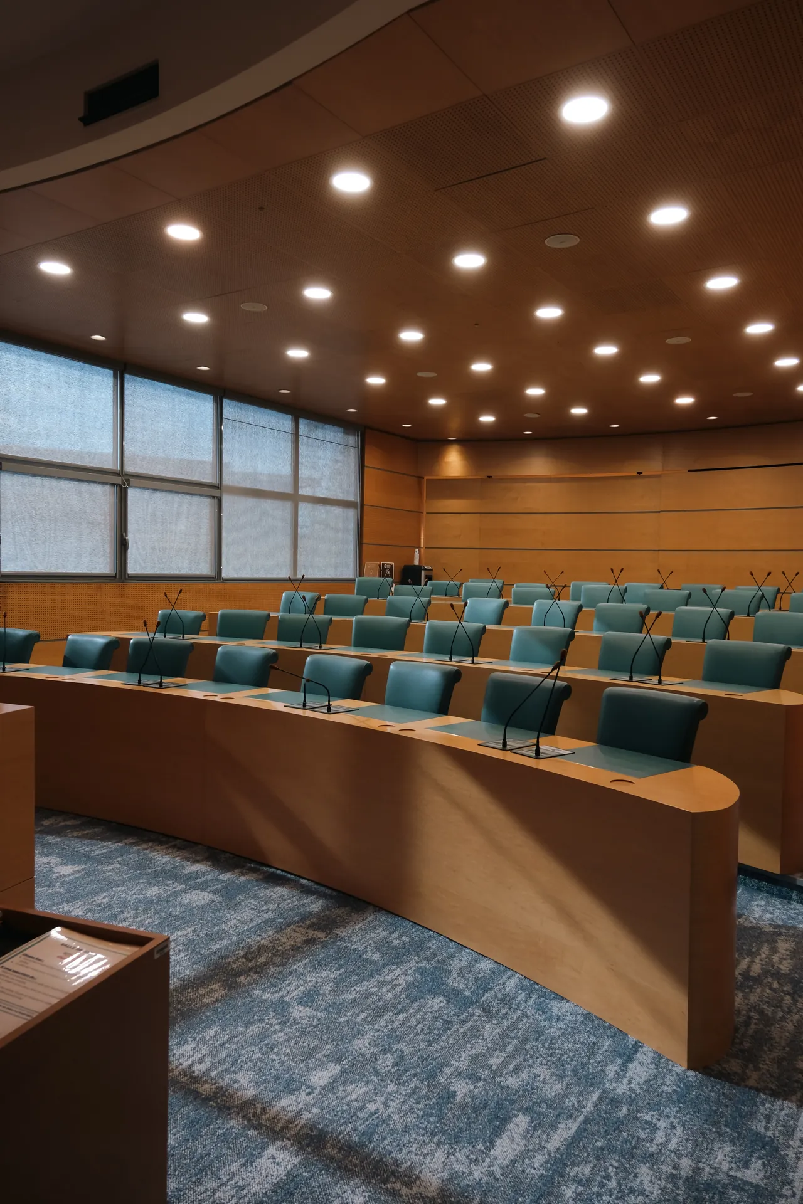
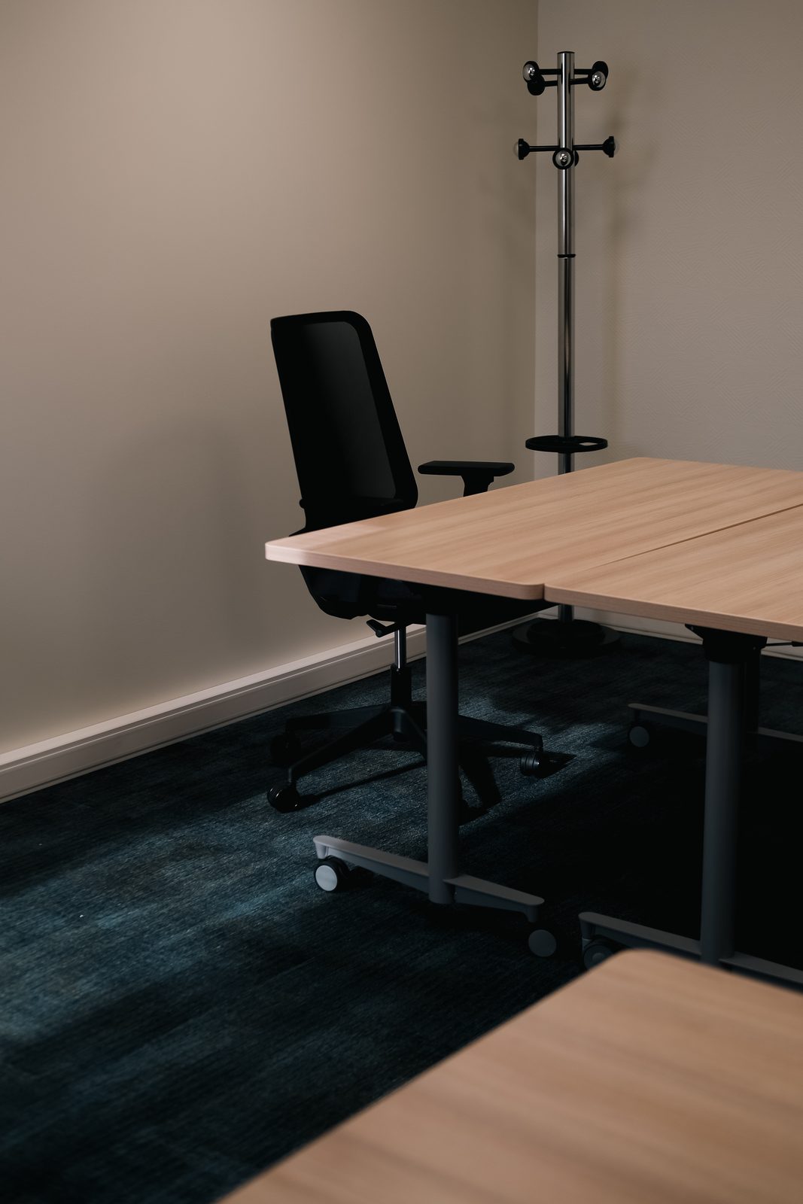
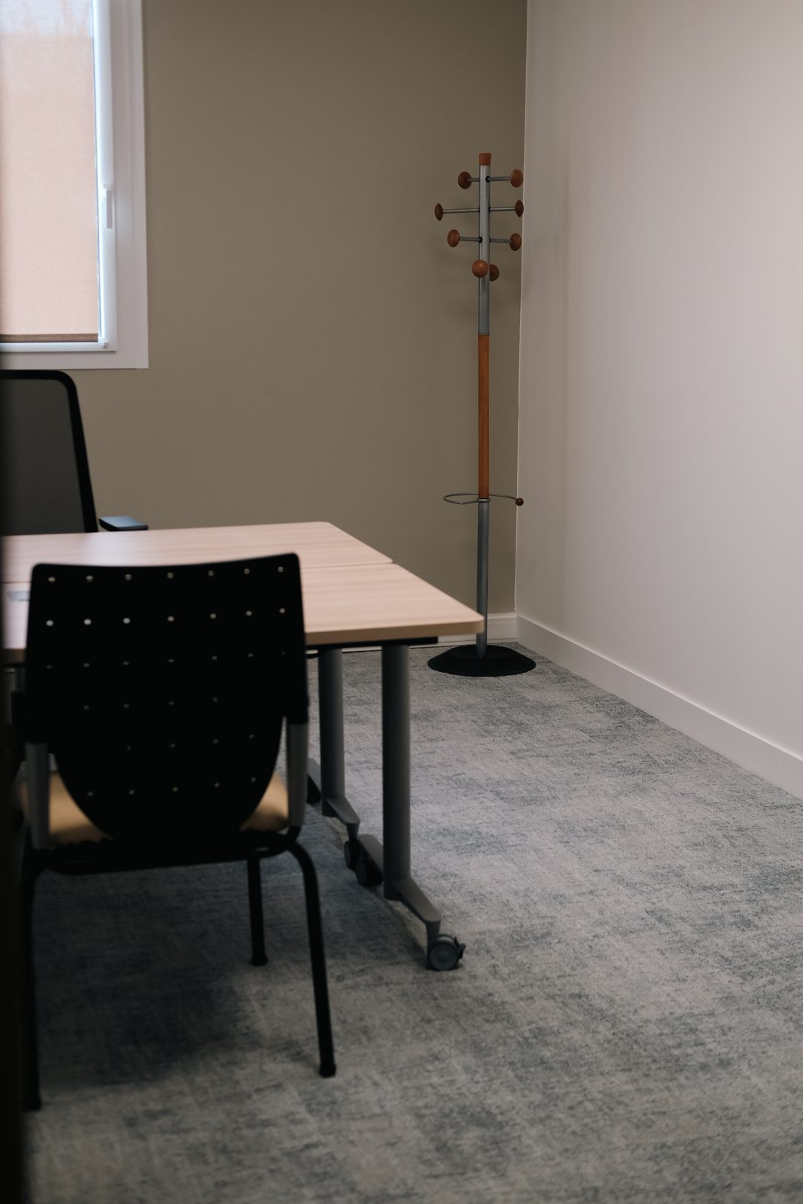
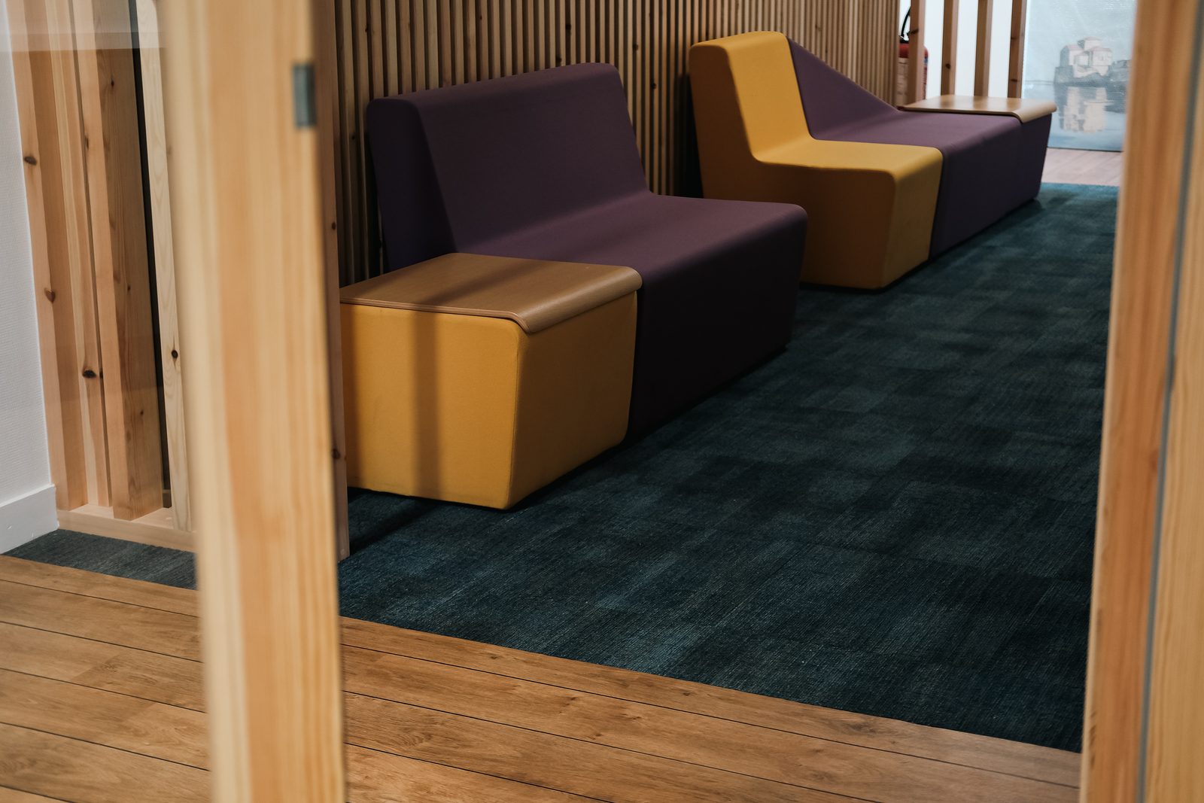
We carried out the complete flooring of a new office floor in the heart of La Rochelle: 422 square metres to treat, with a simple, effective logic, one covering per use. Twenty-one offices and a waiting corner received carpet tiles, while the five toilets, the shower and the break room were laid in vinyl planks. Two families of product, each chosen for the real constraint of the room it dresses.
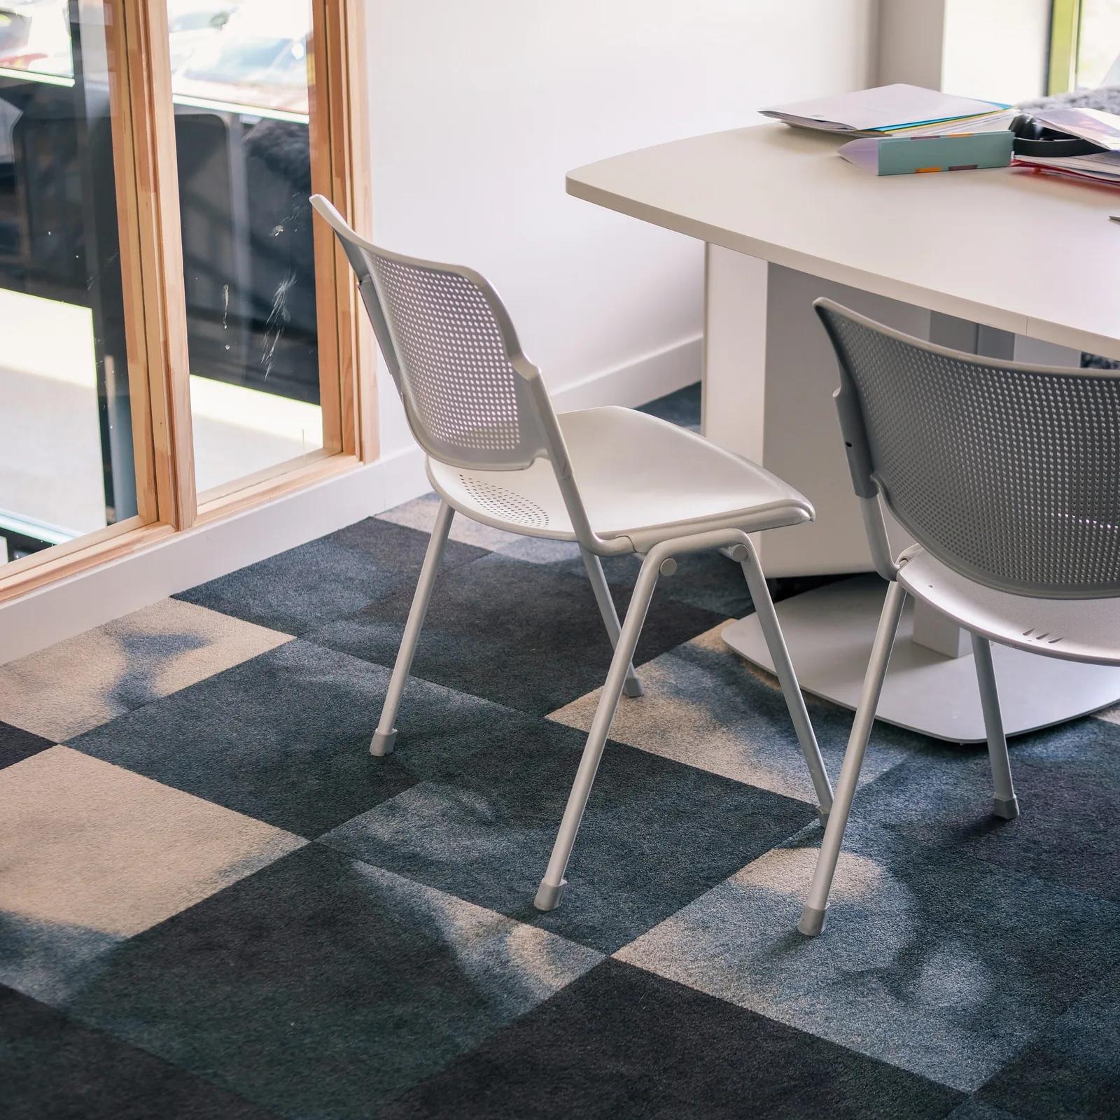
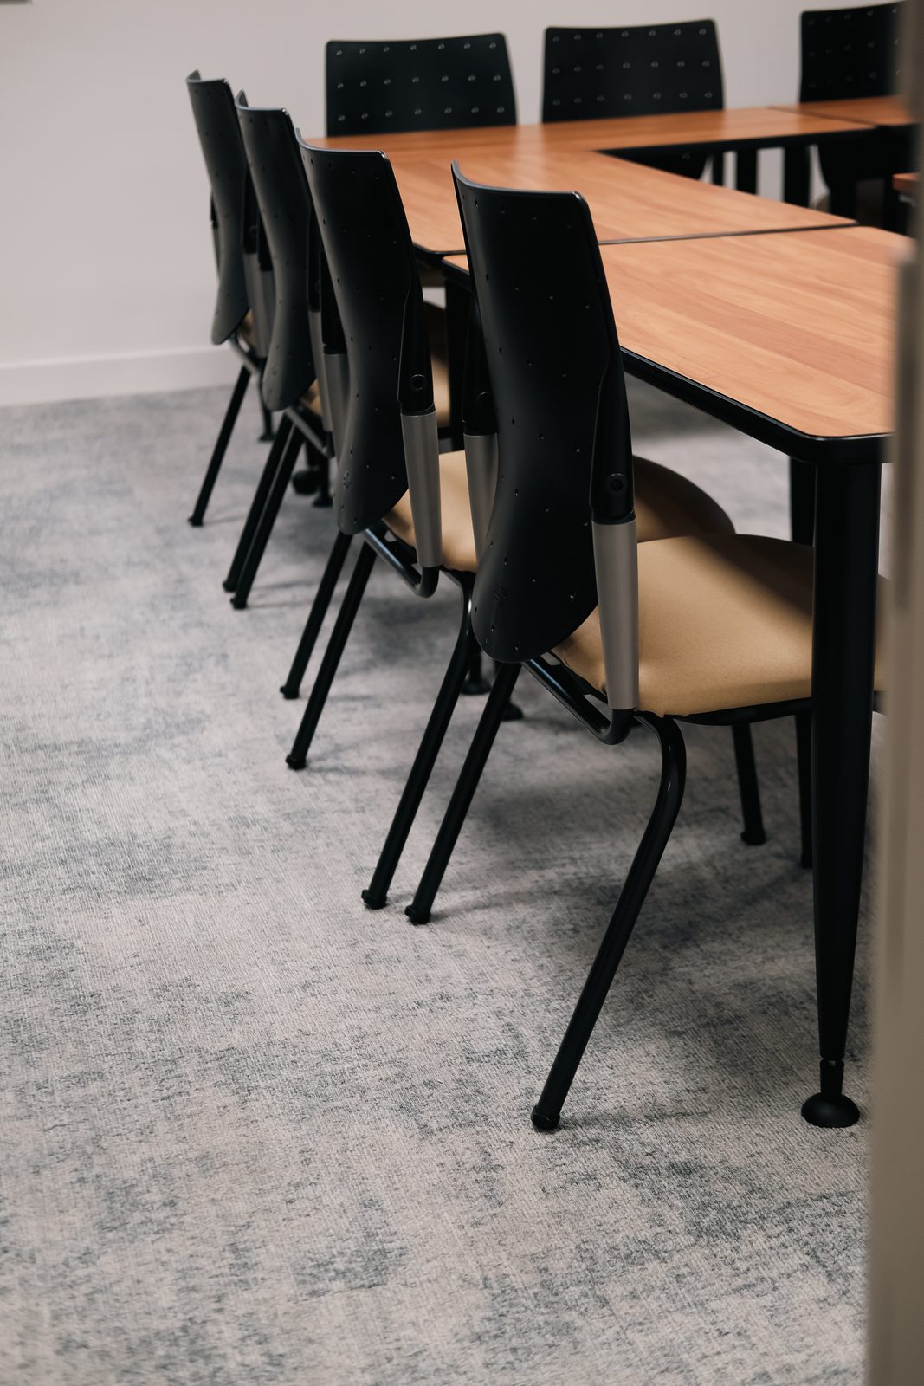
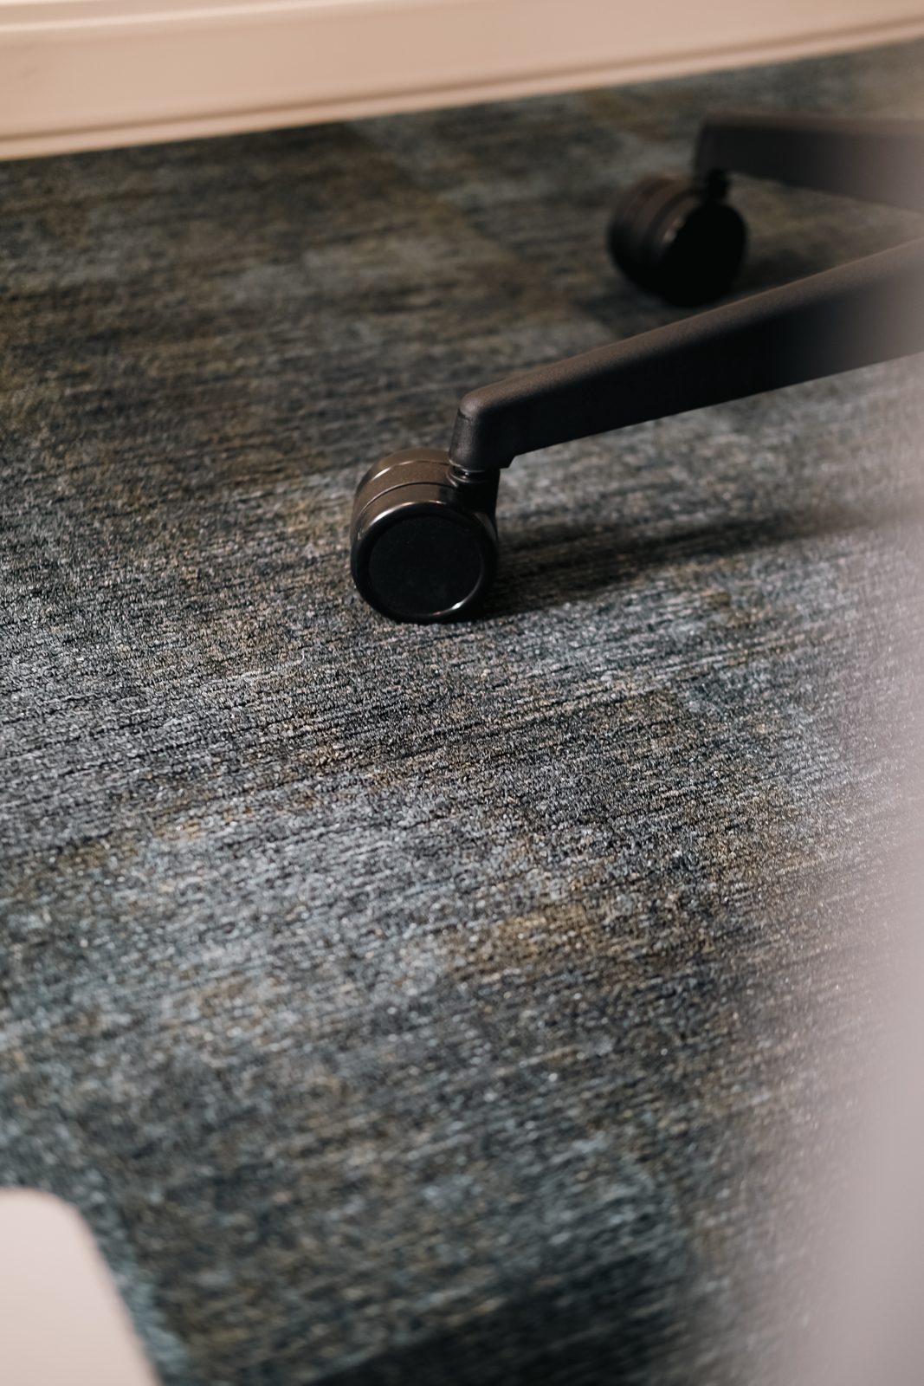
For the offices, carpet tiles were the obvious choice. In a commercial floor, textile flooring plays a major acoustic role: it absorbs footsteps, limits reverberation between workstations and makes open-plan and shared offices noticeably more comfortable day to day. Over twenty-one offices, that is the difference between a calm floor and a tiring one. The mottled blue-grey colour was chosen for its durability and its ability to mask the everyday wear of a workplace.
Tiles also bring a decisive advantage for a facilities manager: maintenance. Castor chairs, repeated traffic, furniture being moved, an office lives and wears unevenly. With tiles, the marked area under a chair or in a corridor is replaced one at a time, without touching the rest of the floor. By keeping a stock of the same series, the shade stays matched and the work is done in a few hours. Over 422 square metres, that is a controlled upkeep cost over the whole life of the office.
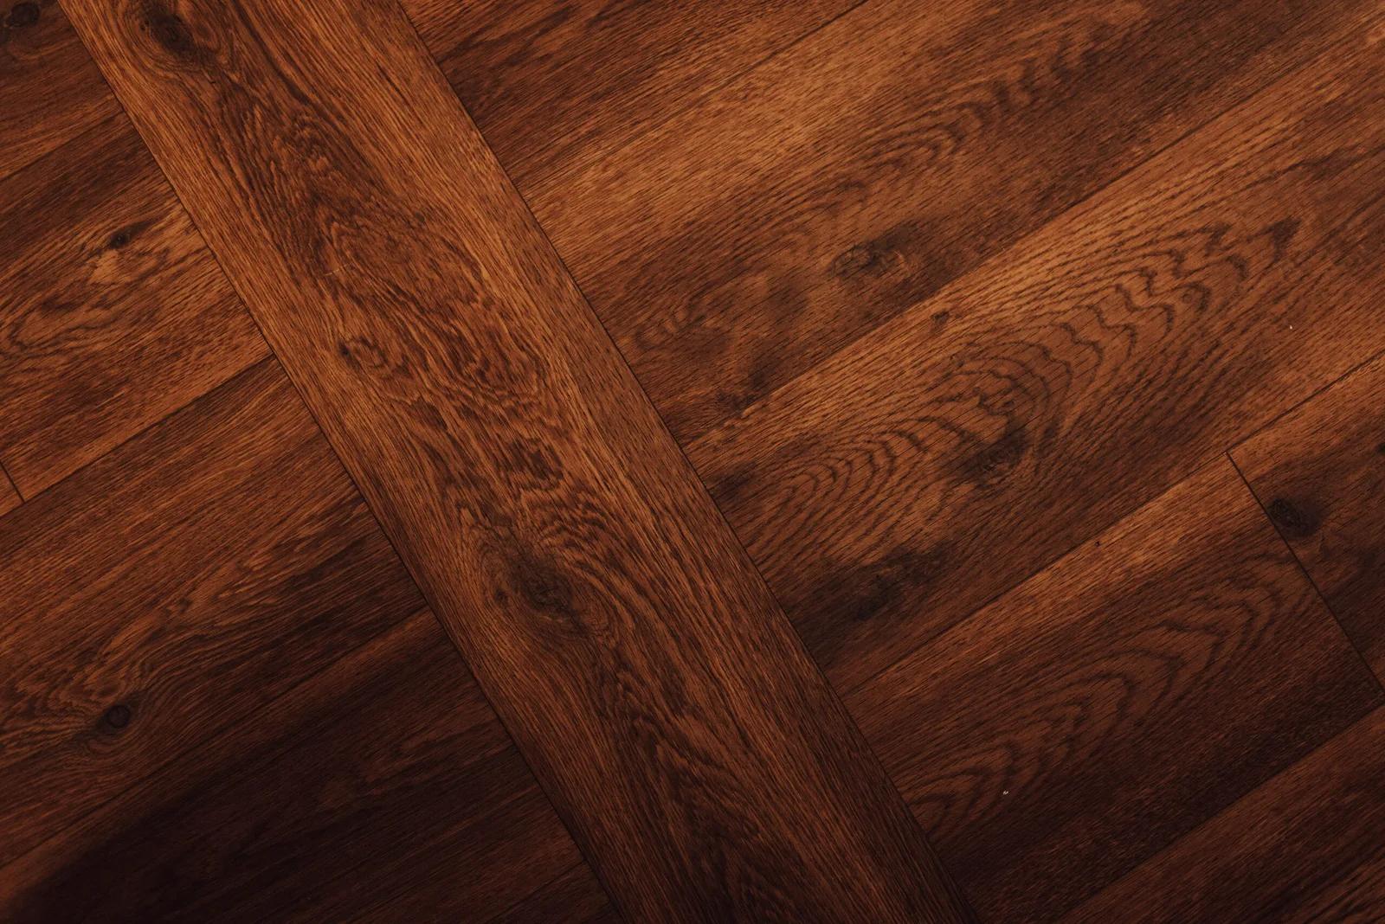
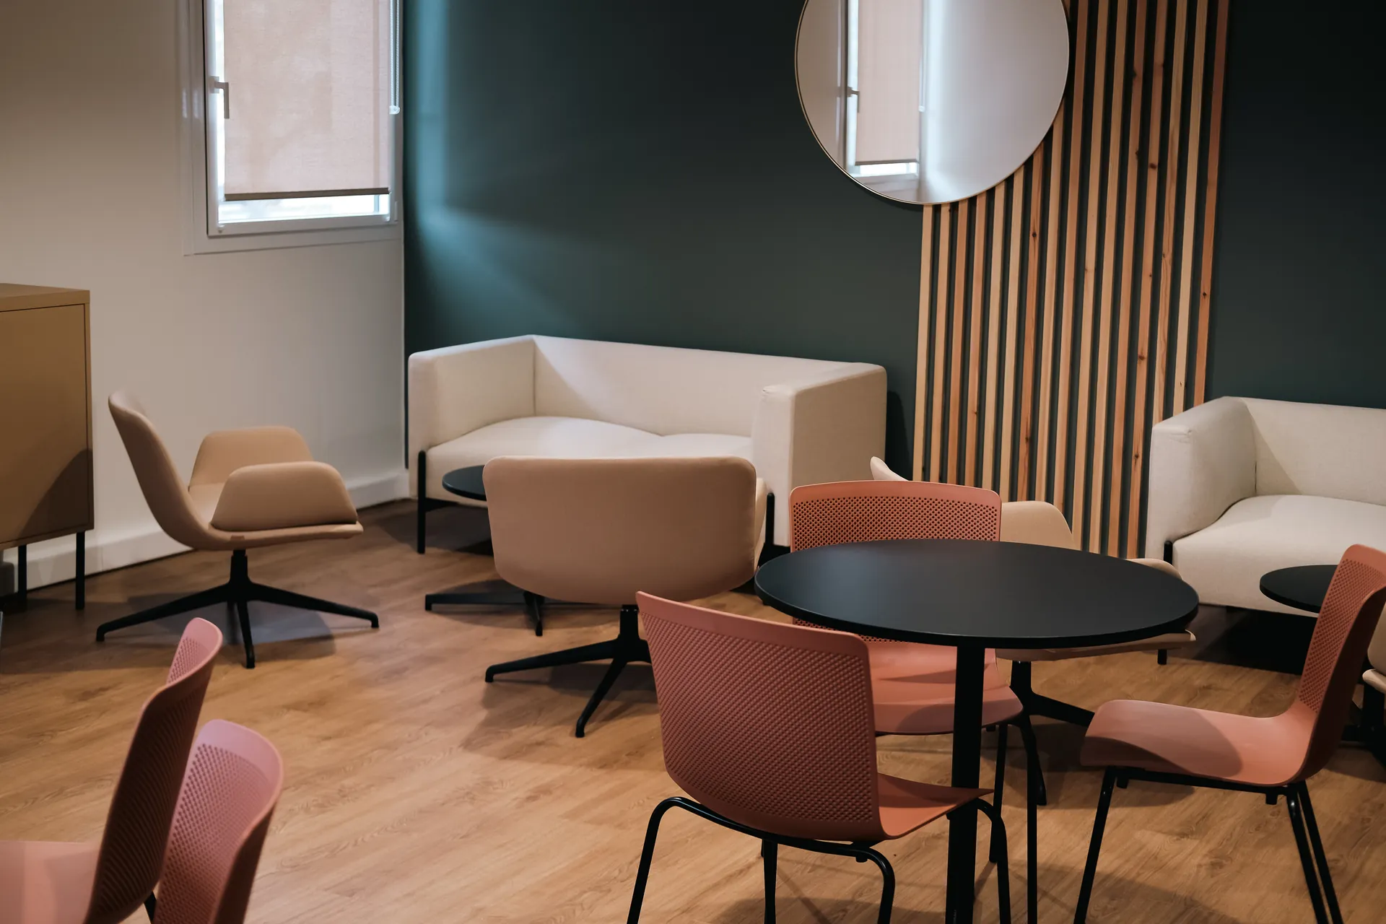
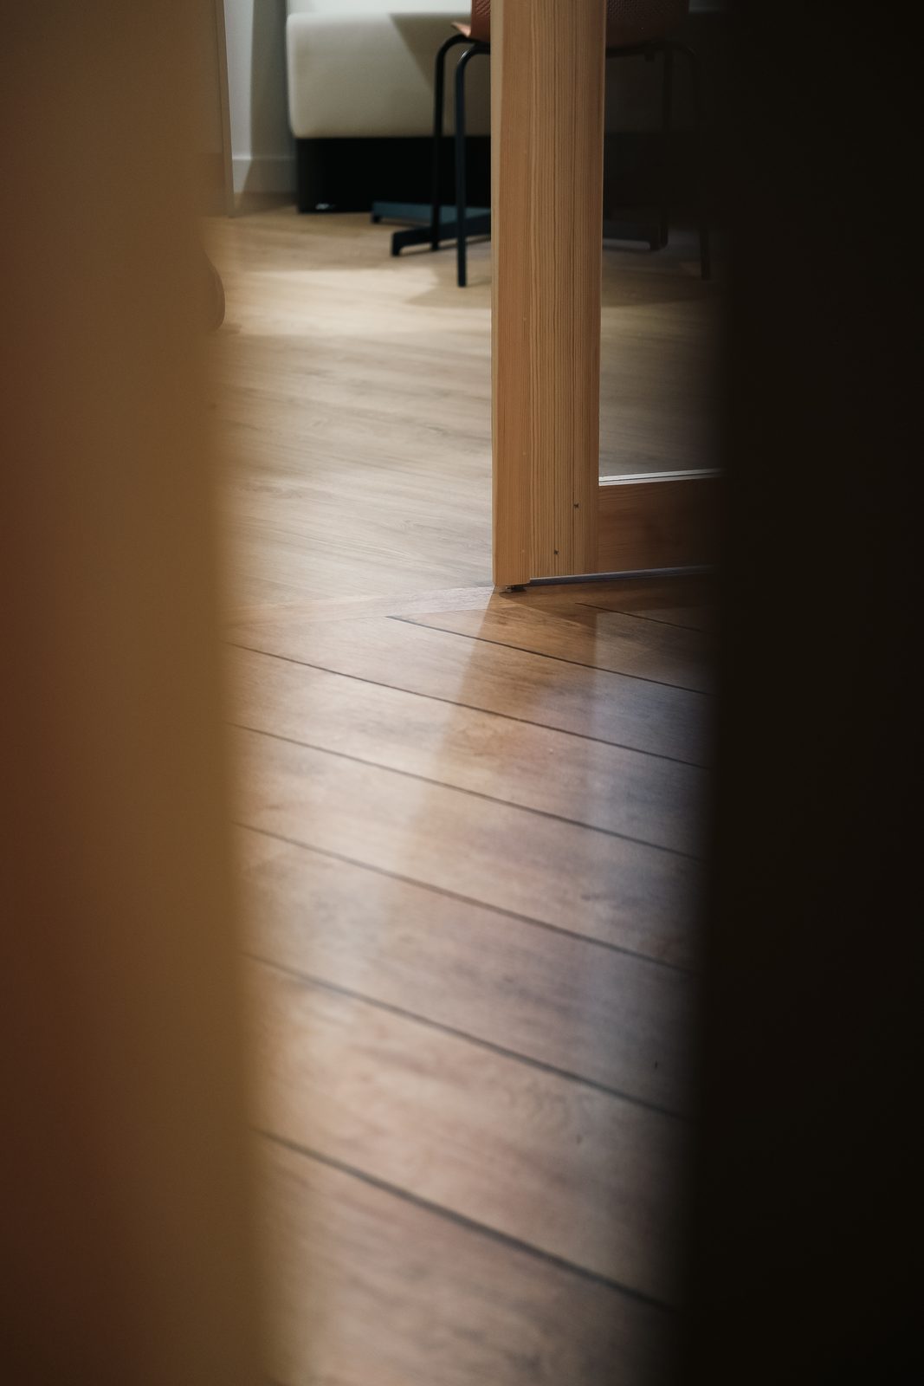
In the wet rooms, the requirement changes. The five toilets and the shower were laid in vinyl planks, a resilient covering that resists water and cleaning products, disinfects easily and is not afraid of damp. The break room received warm wood-effect vinyl planks, for a relaxed feel that deliberately contrasts with the offices, while keeping the robustness and easy upkeep expected in a space where people eat and pass through.
The project called for real coordination: substrate preparation, clean setting-out of the tiles from one office to the next, controlled junctions at the thresholds between carpet and vinyl, finishes at the skirtings. Each transition between two materials was carefully done so the floor reads as a coherent whole, not as a juxtaposition of rooms.
This project illustrates what CB Sols brings to businesses fitting out or renovating their offices in La Rochelle and Charente-Maritime: a single point of contact who chooses the right covering room by room, lays it cleanly and thinks about maintenance from the start. From the meeting room to the technical room, from the executive office to the break area, each floor is treated for its real use.
Photos of the project.
A similar project?
Tell us about your space and your constraints. We study every project individually.