Our work
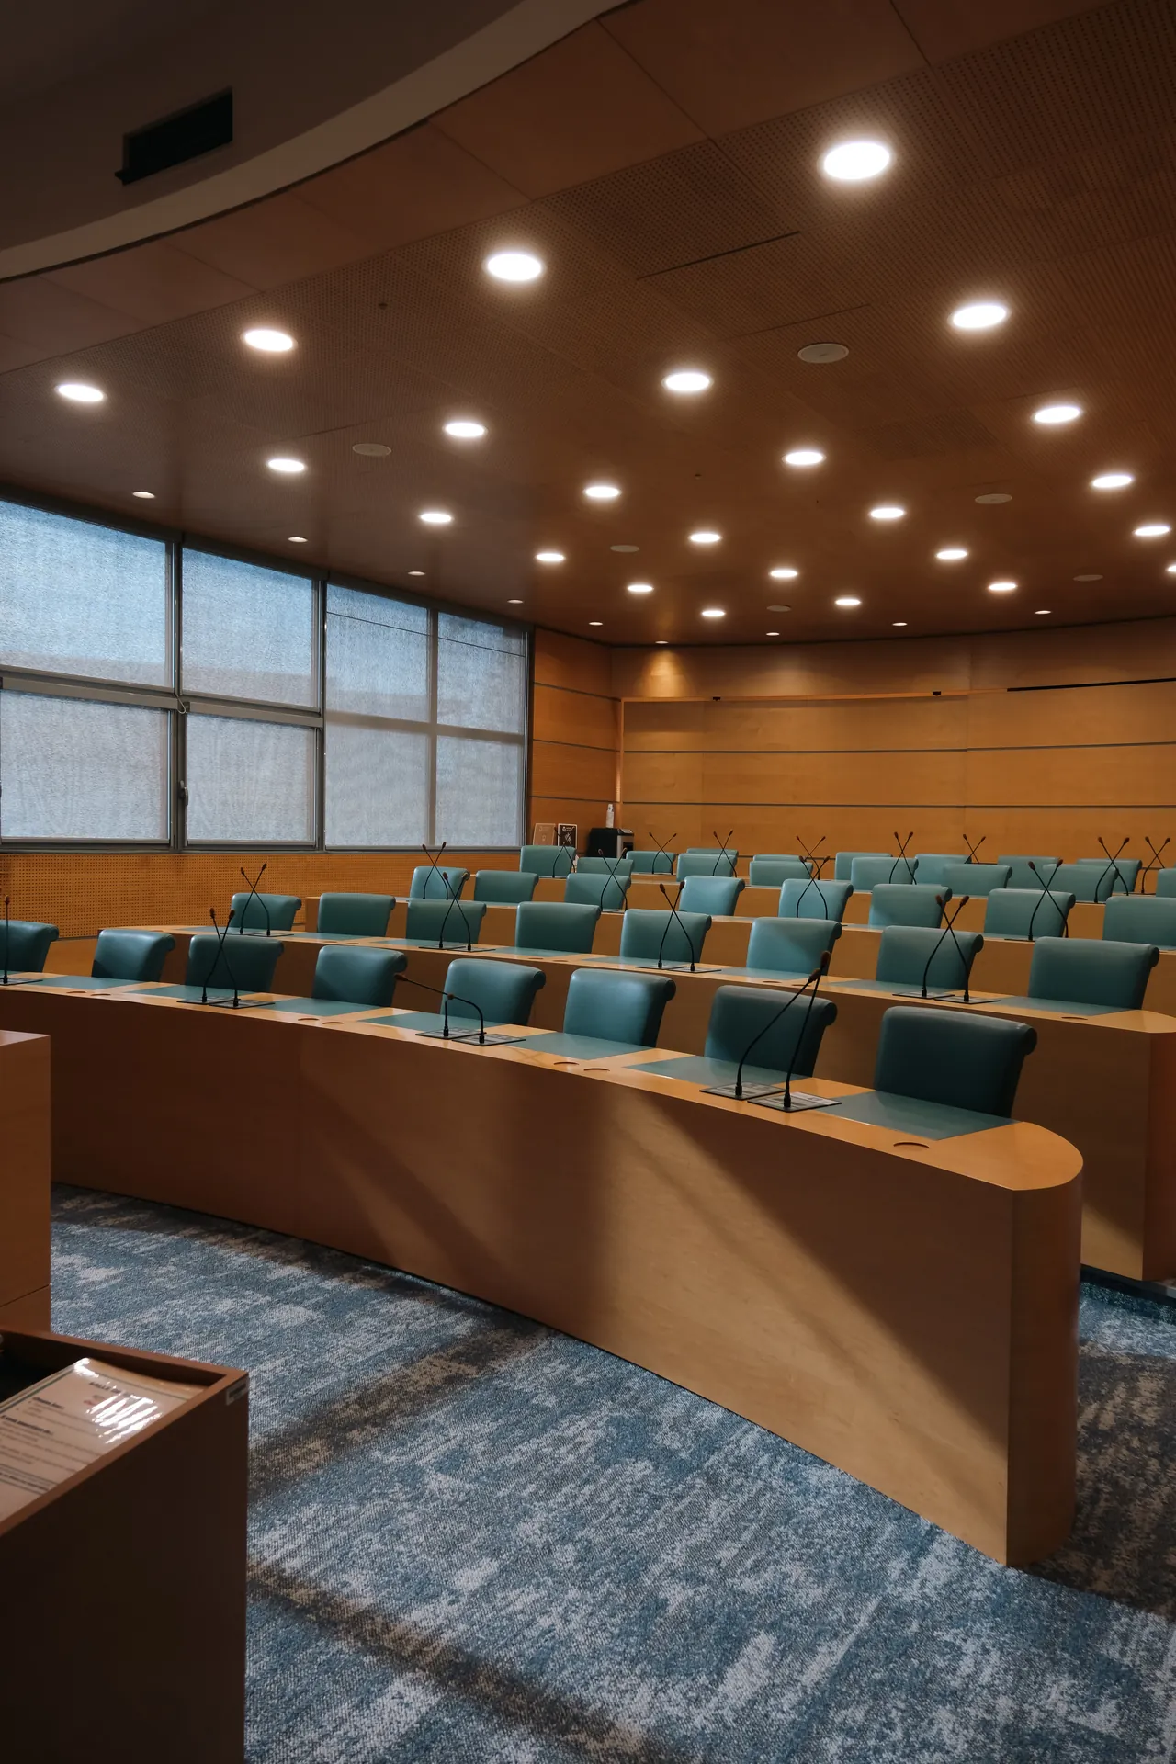
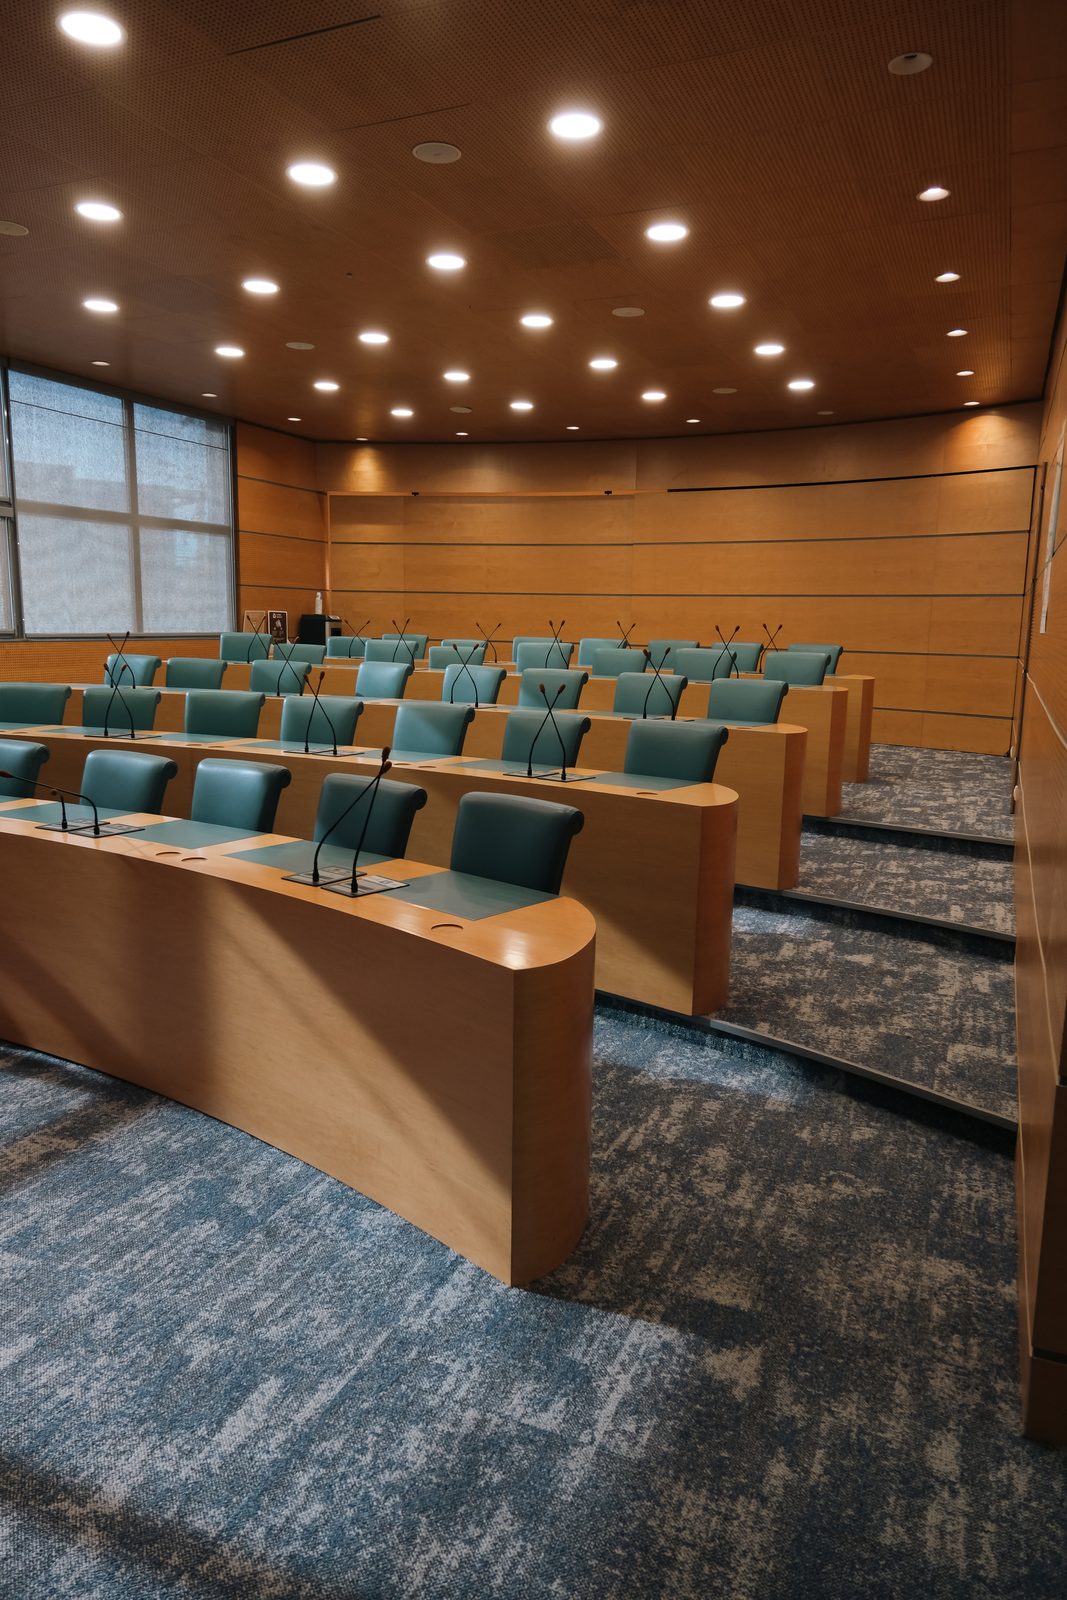
We worked in the conference room of a major insurance group to completely redo the floor of an internal lecture theatre: a large tiered room, clad in wood, where management meetings, assemblies and presentations are held throughout the year. A room for speaking, then, where the floor is chosen not only for its look, but first for what it does to sound and for how easily it is maintained over time.
The choice fell on carpet tiles, and that is no accident. In a conference room, the intelligibility of speech comes before everything else. A textile floor absorbs footsteps and impact noise, limits reverberation and softens the sound of a room where a speaker is being listened to, often on a microphone. Where a hard floor reflects and tires, carpet dampens and clarifies. Acoustics drove the recommendation, before looks.
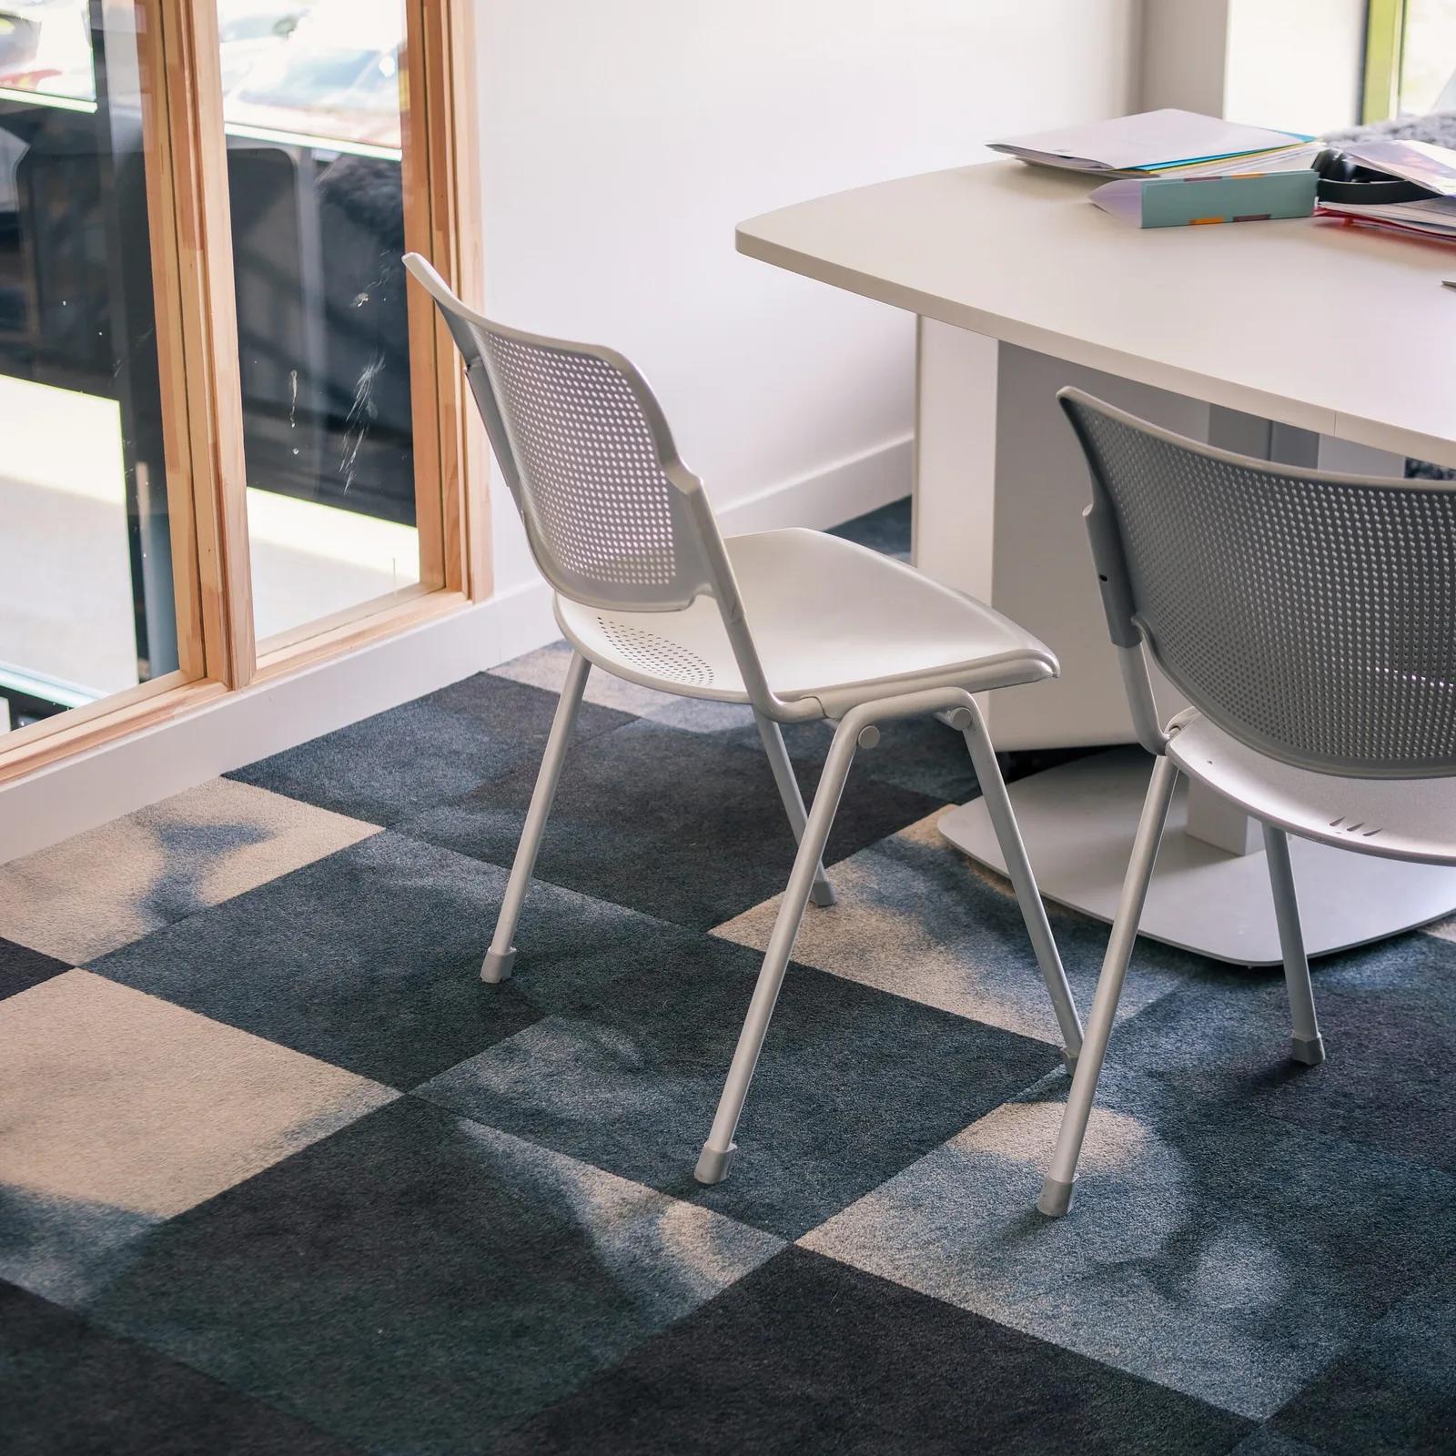
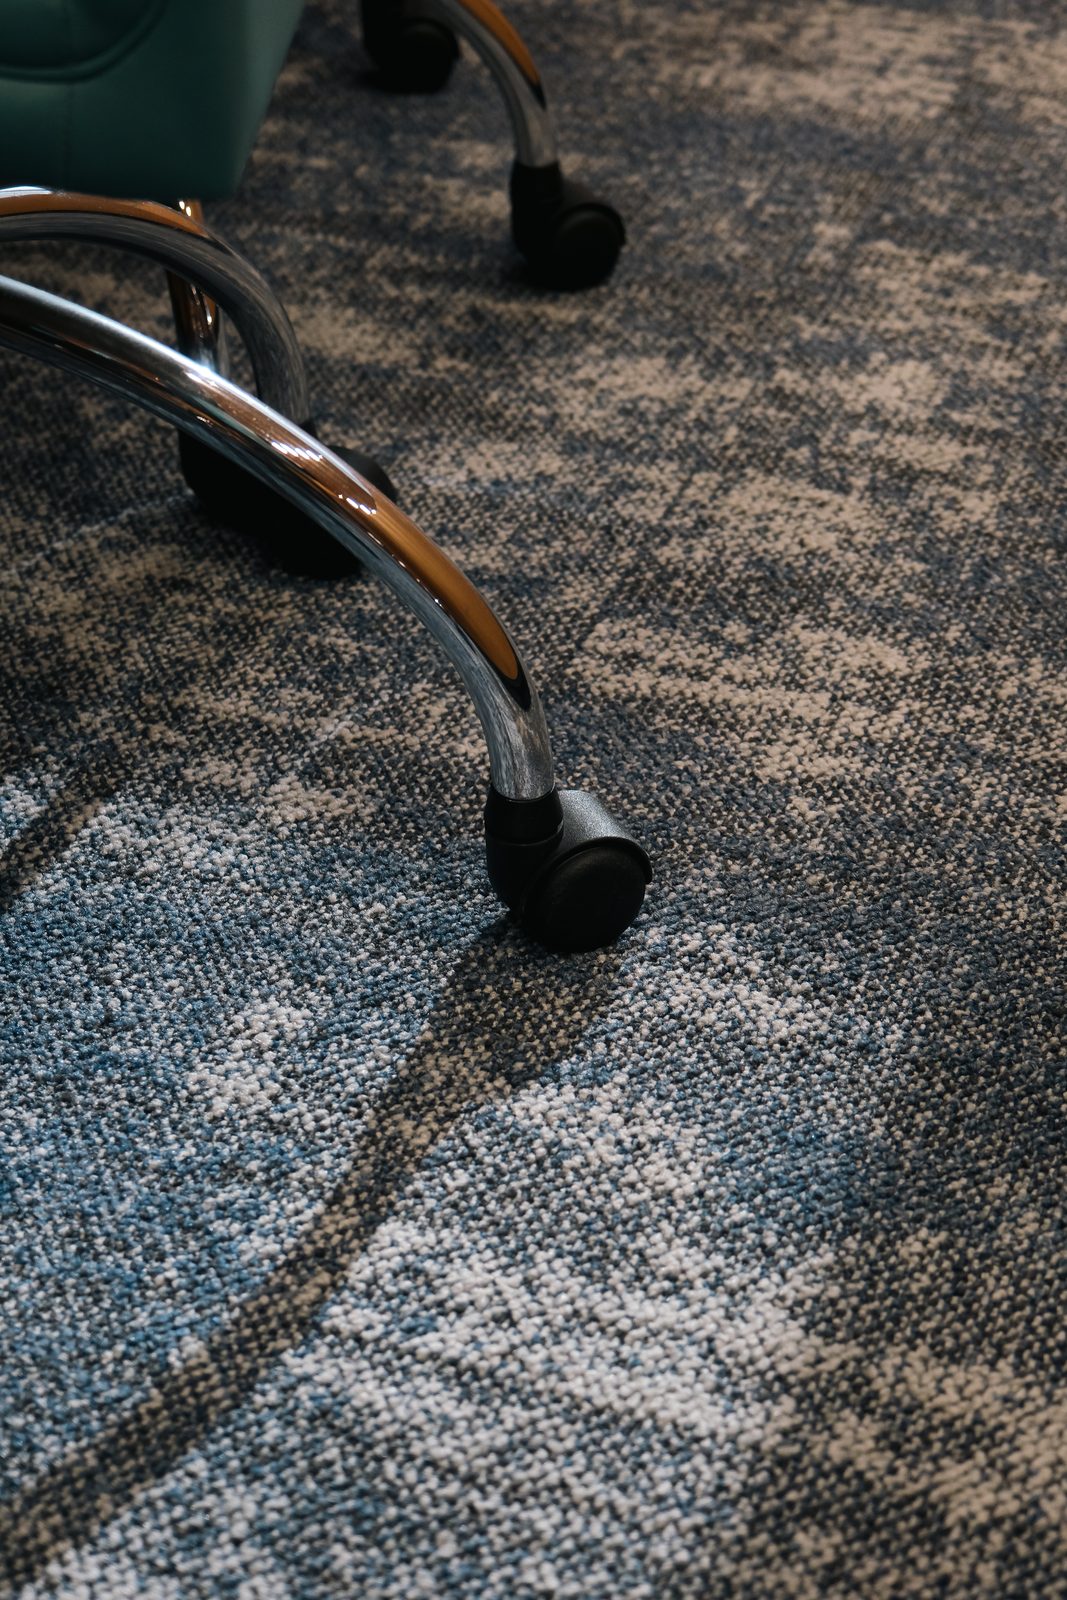
Tiles were the choice for a second, equally concrete reason: maintenance. A room of this kind takes dense traffic, castor chairs, repeated passage in the circulation and on the tiers. With tiles, a zone that marks or wears in front of a row is replaced locally, without redoing the whole room. By keeping a stock of tiles of the same series, the shade stays matched and the work is done in a few hours without taking the room out of use. For facilities management, that is a controlled overall cost over ten years, not just a floor on laying day.
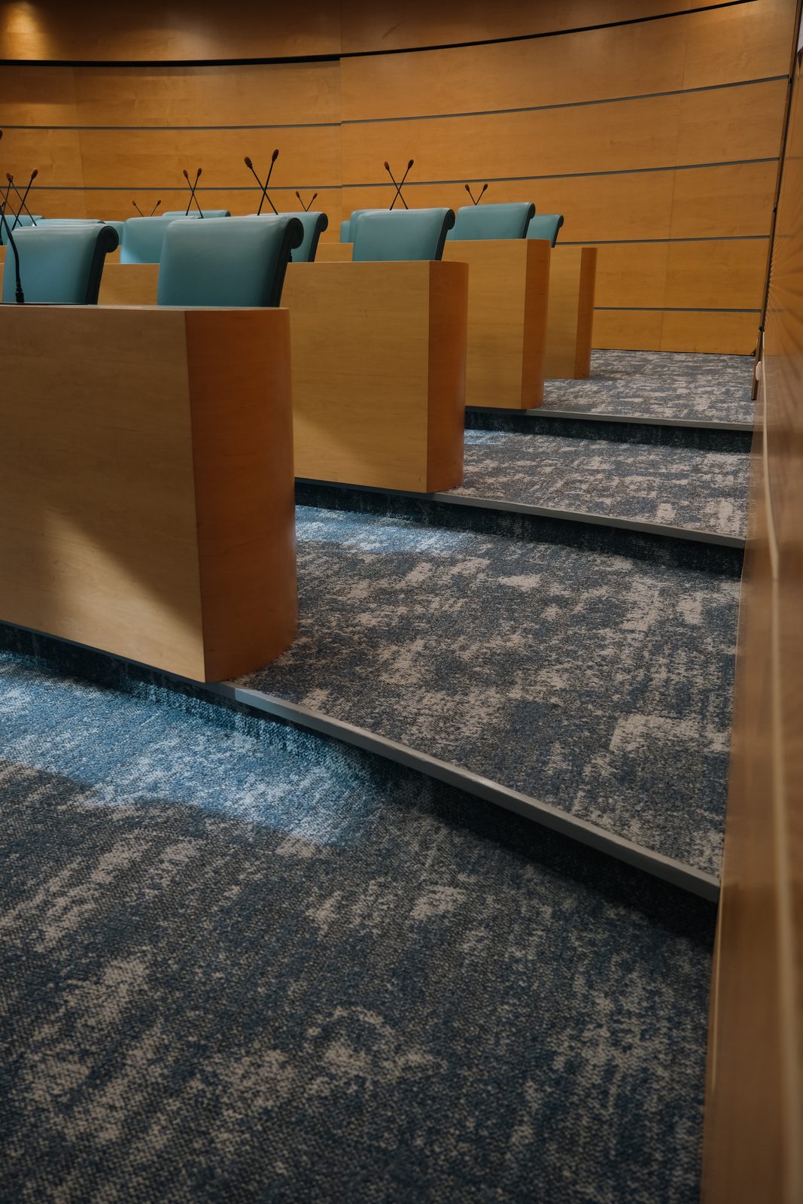
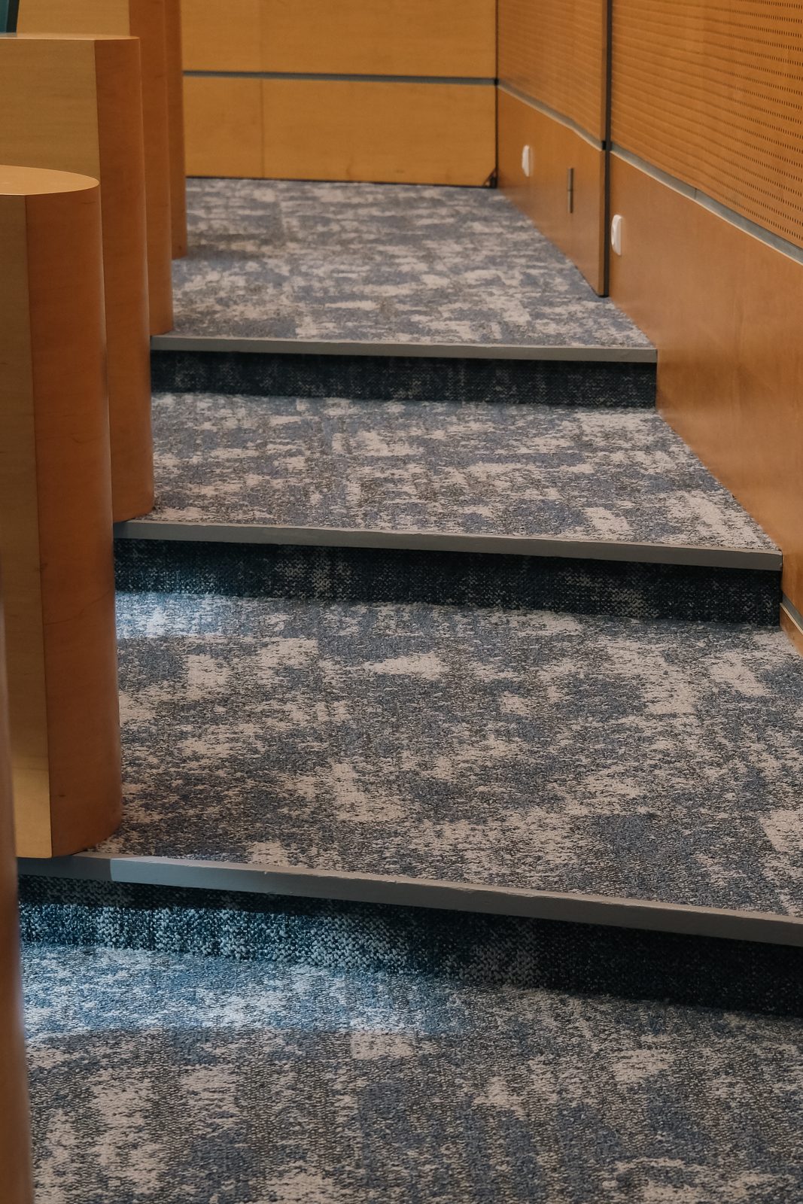
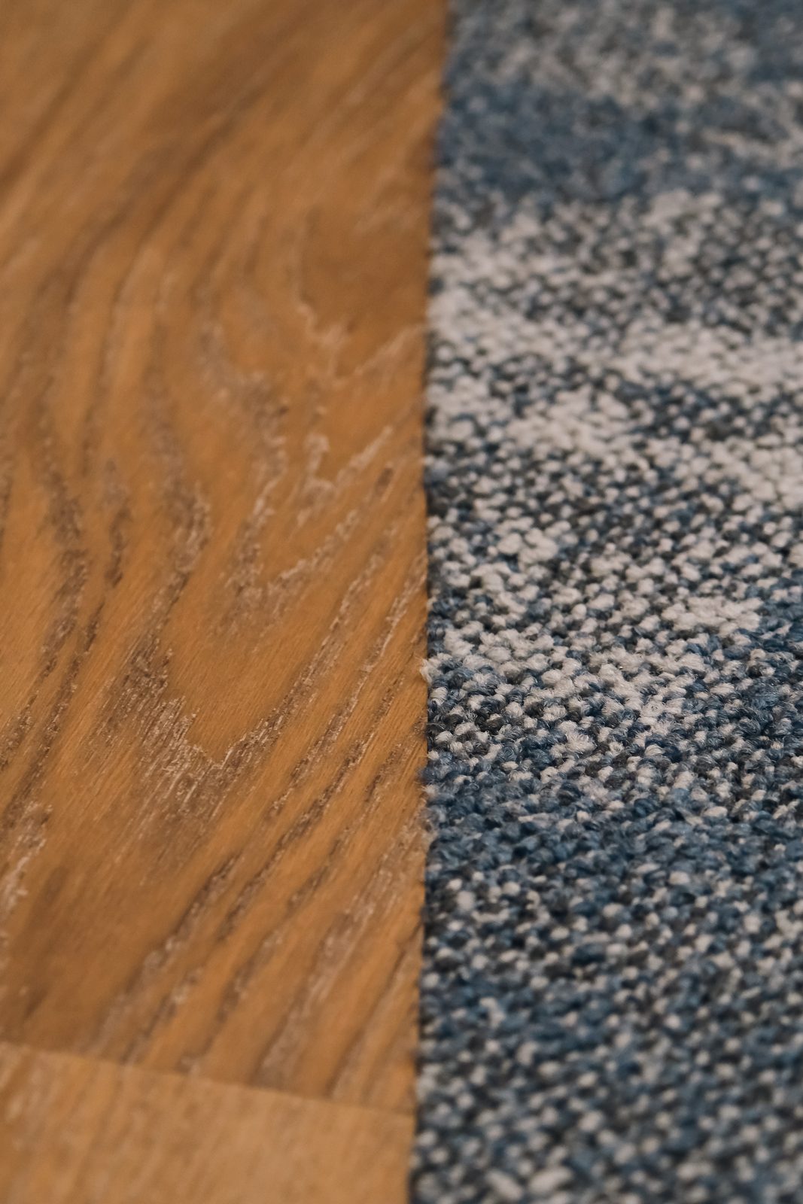
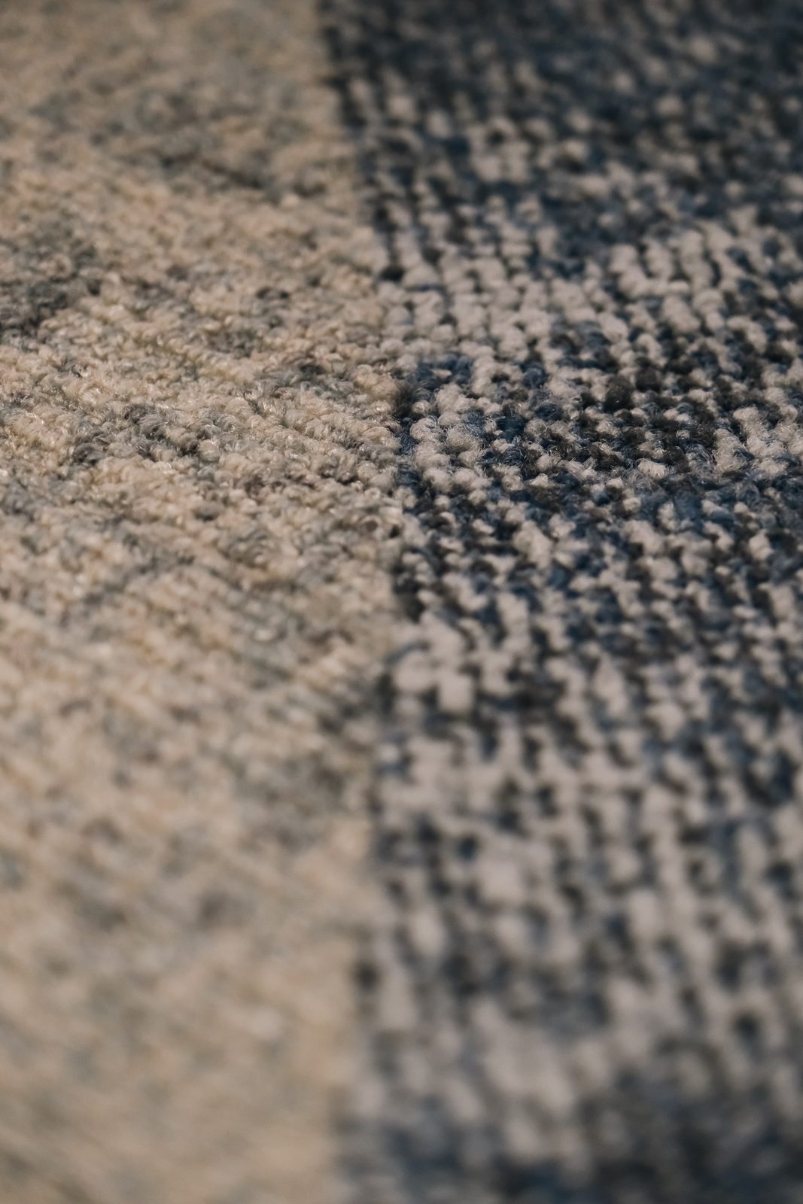
The setting-out was carefully done to follow the curved geometry of the tiers: matching the mottled blue-grey pattern, laying tight against the wood cladding, and treating the steps with anti-slip wooden stair nosings. These nosings ensure safety and the legibility of the steps, a systematic point of attention in a public-access establishment where accessibility and fall prevention are not negotiable.
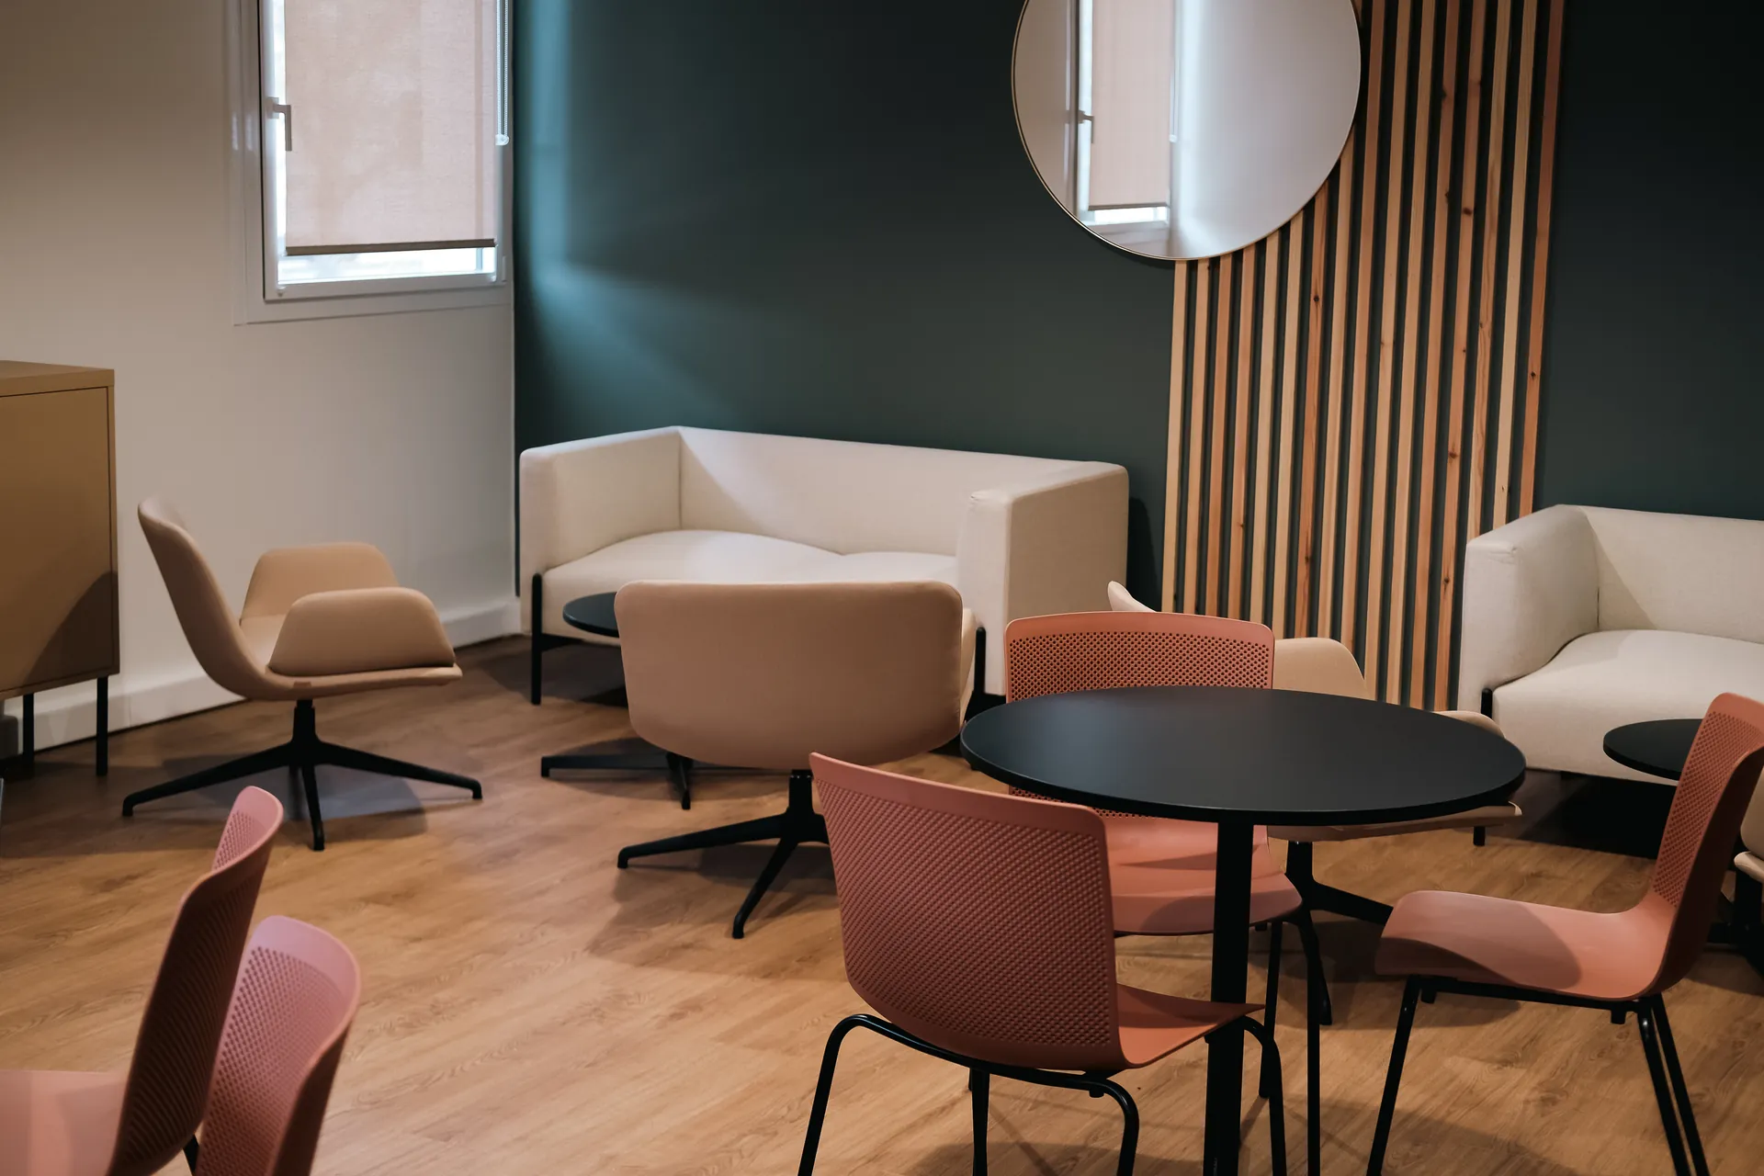
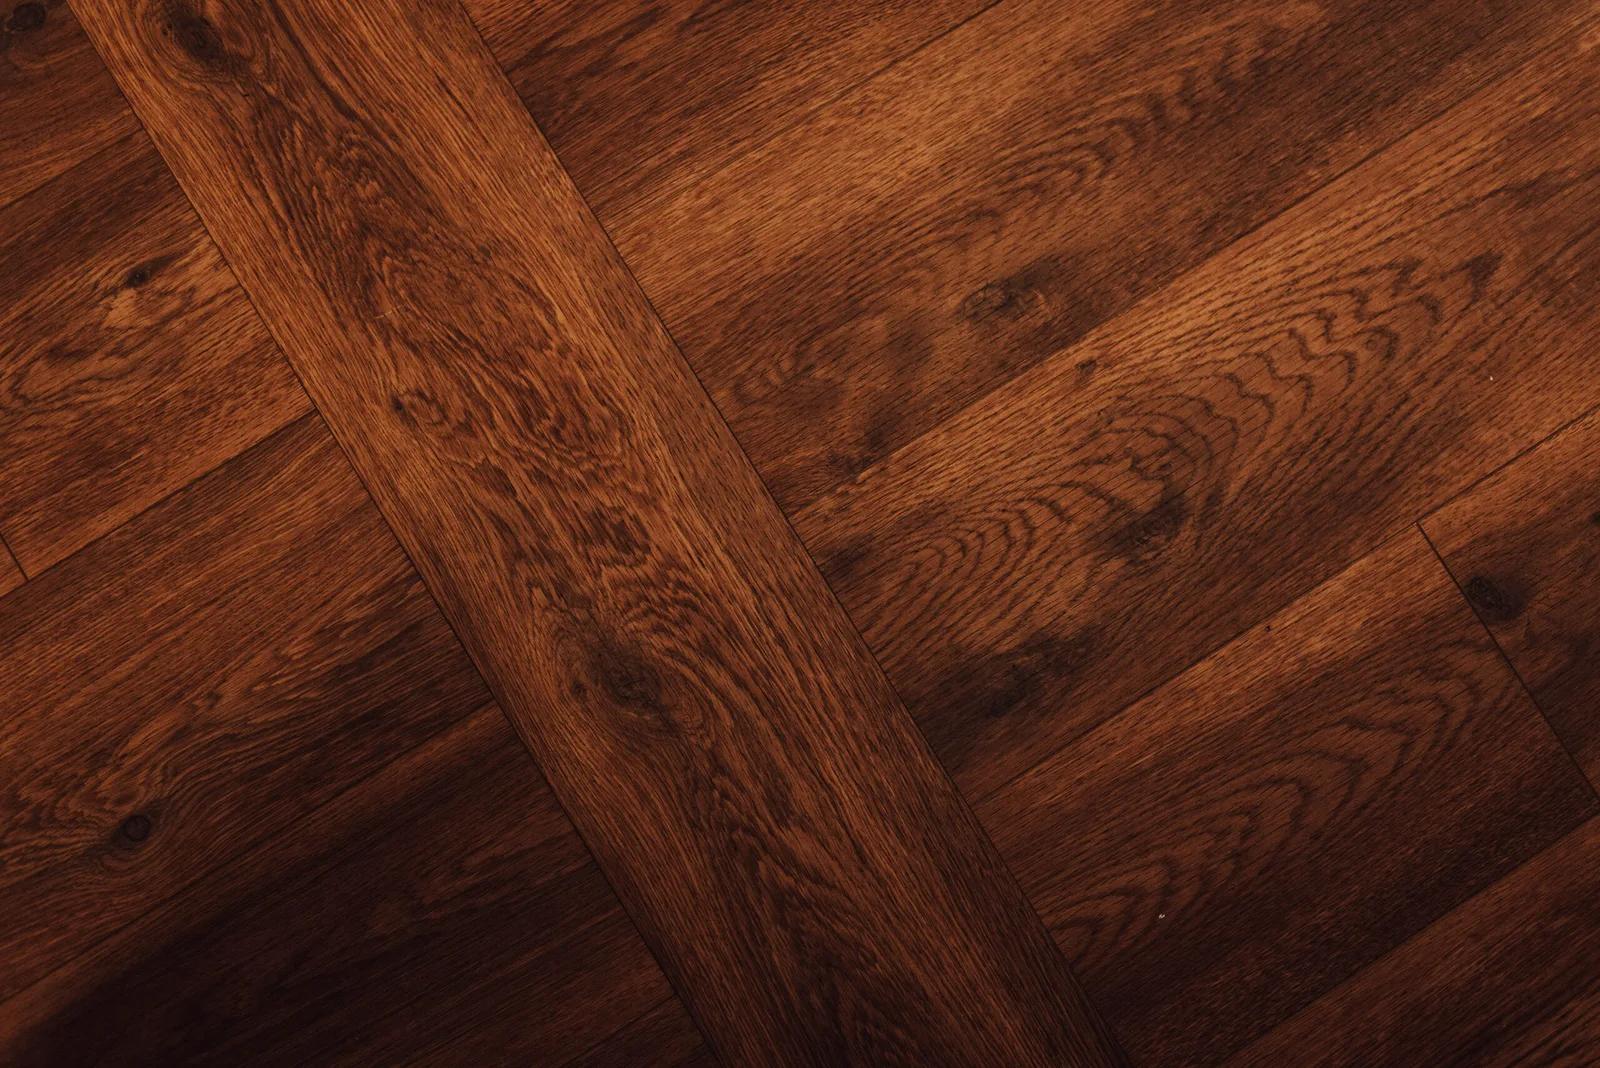
In the adjoining kitchen, the requirement was no longer acoustic but water-related. There we laid wood-effect vinyl planks: a resilient covering that resists water and soiling, cleans quickly and lays without glue. The advantage of loose-lay planks is twofold, fast installation in occupied premises and, again, localised plank-by-plank replacement in case of impact or stain. One project, two uses, two coverings each chosen for the real constraint of its room.
This project sums up the CB Sols method for head offices, management and commercial spaces: listen to the real use of a room before rolling out a product, treat acoustics and maintenance as top-priority criteria, and work cleanly in occupied premises without disrupting activity. A know-how we bring to large accounts and SMEs across Nouvelle-Aquitaine.
Photos of the project.
A similar project?
Tell us about your space and your constraints. We study every project individually.