Our work
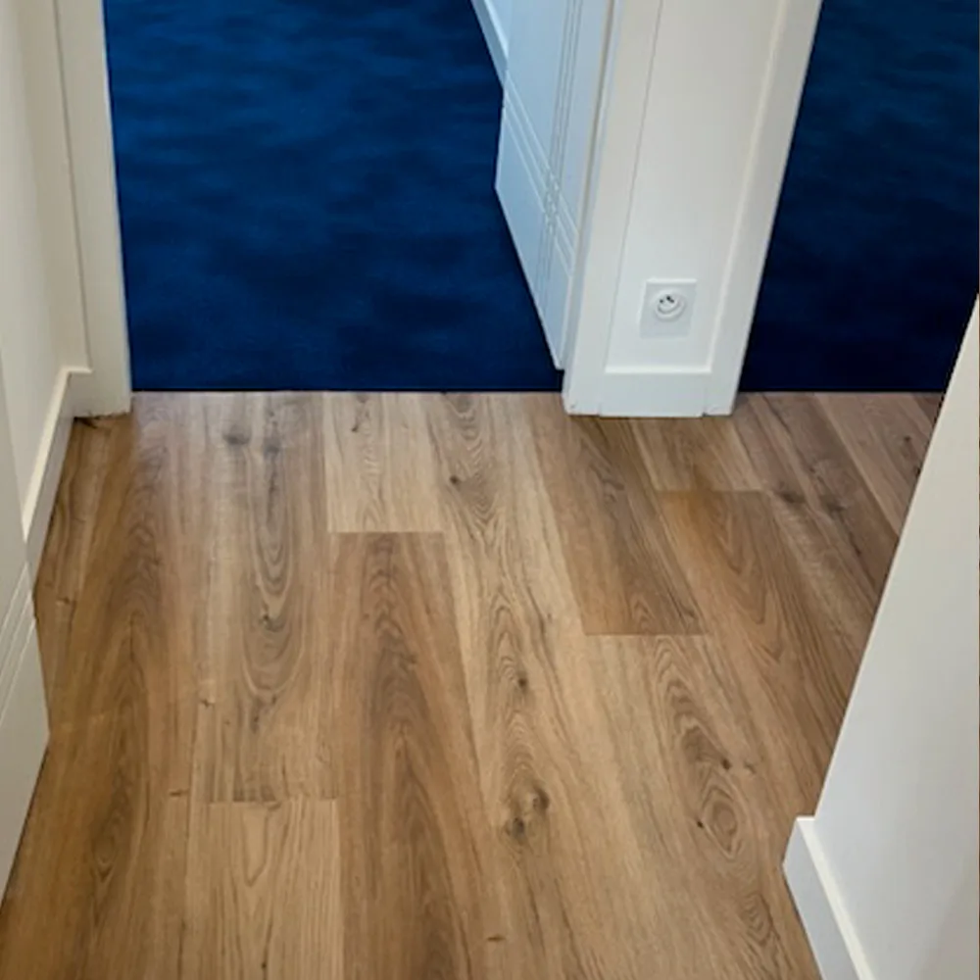
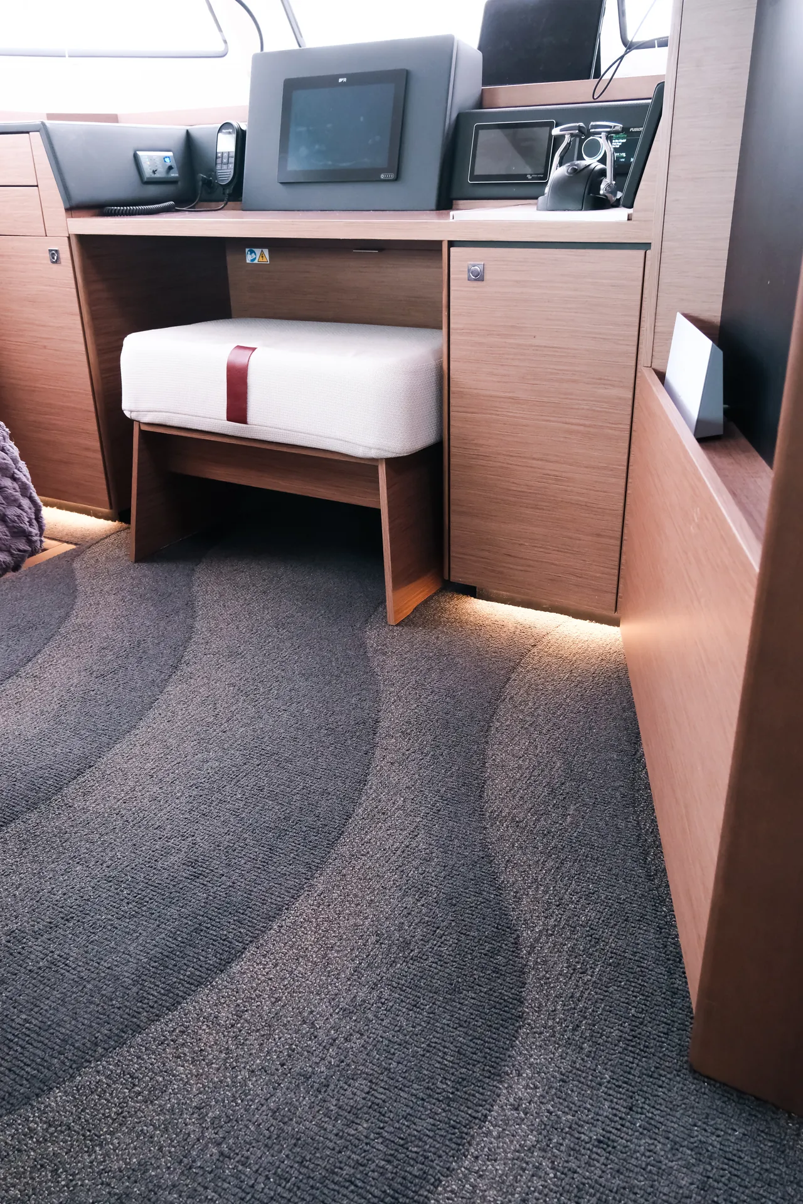
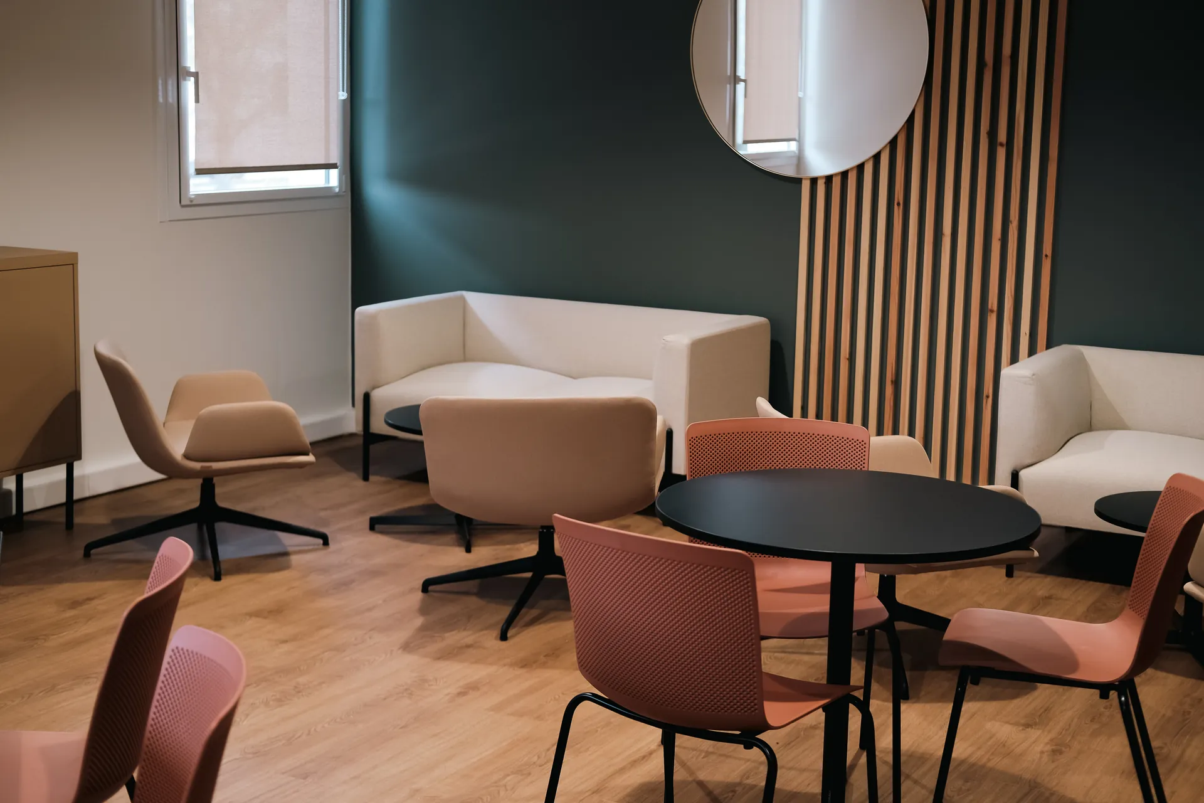
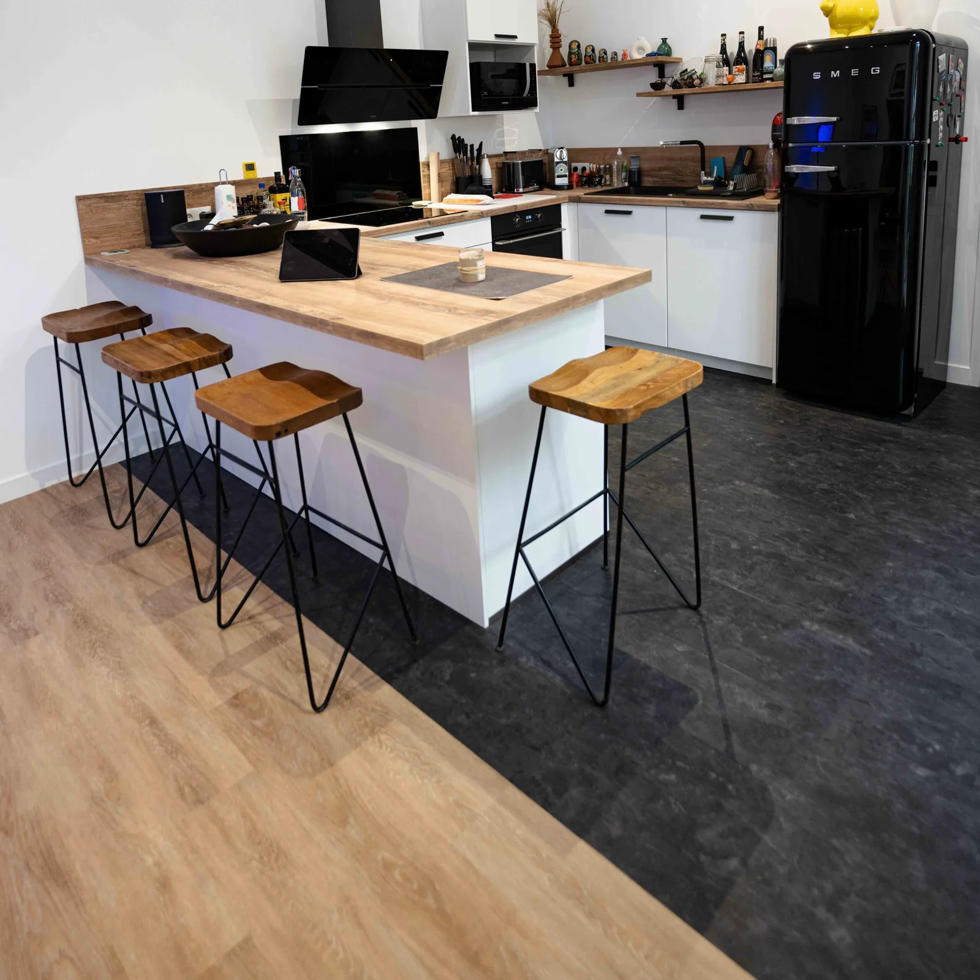
As part of this project, we worked to completely rethink the visual and functional organisation of the living spaces. We played exclusively on the floor covering to create natural separations without resorting to partitions.
In the main room, the brief was to clearly distinguish the living area from the kitchen area while keeping a harmonious continuity. To achieve this, we selected vinyl planks in different colours, carefully chosen for their complementary shades.
We opted for warm, slightly contrasting tones that structure the zones while preserving the visual unity of the space. An elegant approach to zoning through the floor, which avoids partitioning and loss of light.
Photos of the project.


A similar project?
Tell us about your space and your constraints. We study every project individually.